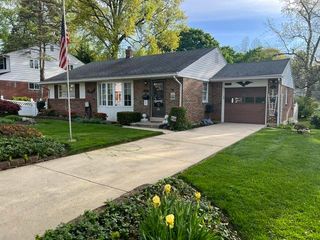
632 West Greenleaf Street, Emmaus Boro, PA 18049
- 3 beds |
- 1 bath |
- 1,263 sqft
 Single-Family Home
  Built in 1956
  8,276sqft lot
 1 car garage
  $297/sqft
  Listed 9 days ago
Property Description
Welcome to 632 West Greenleaf Street! This beautifully maintained brick ranch in the highly sought-after East Penn School District, just minutes from Emmaus High School. Nestled on a quiet street in a peaceful neighborhood, this move-in-ready home offers comfortable one-floor living with thoughtful updates throughout. Relax on the inviting covered front porch or entertain family and friends on the spacious rear deck, which is partially covered and features a low-maintenance composite section. Inside, you'll find three bedrooms, a remodeled full bathroom, and a beautifully updated kitchen featuring soft-close cabinets and drawers. Gorgeous hardwood floors flow throughout much of the home, complemented by replacement windows, central air conditioning, and efficient hot water baseboard heat. The dining room provides an ideal space for everyday meals and holiday gatherings. A convenient first-floor laundry area adds to the home's functionality, while an additional laundry hookup is available in the basement. The full unfinished basement offers outstanding potential for additional living space or storage. It includes a water mitigation system, plumbing for a toilet and sink, and an existing functioning shower, making it well-positioned for future finishing. Additional highlights include a seven-year-old roof, an attached one-car garage, and a utility shed for extra storage. Combining classic charm with modern updates in one of the Lehigh Valley's most desirable locations, this well-cared-for home is ready for its next owner. Schedule your private showing today!
- Listing Status:
- Pending
- Data Last Updated:
- August 8, 2026 at 3:20AM
- Listing Office:
- RE/MAX Real Estate : (610) 770-9000
- MLS ID:
- 781579
- General: AtticDining AreaSeparate/Formal Dining RoomFamily Room Main LevelStorage
- Appliances: DishwasherElectric DryerElectric OvenElectric Water HeaterRefrigeratorWasher
- Laundry: Washer HookupDryer HookupElectricDryer HookupMain LevelLower Level
- Basement: FullSump Pump
- Flooring: HardwoodLaminateResilientTile
- A/C: Central AirCeiling Fan(s)
- Heating: BaseboardOil
- General: DeckPorchPatioShedShed(s)
- Style: Ranch
- Other Structures: Shed(s)
- Parking: AttachedGarageOff StreetOn StreetGarage Door Opener
- Roofing: AsphaltFiberglass
- Windows: Replacement WindowsScreens
- General: Aluminum SidingBrickBlockConcreteT1-11 SidingVinyl Siding1Block
- Originating MLS: HIGH_LHI
- School District: East Penn
- County: Lehigh
- Zoning: R-L-Low Density Residenti549436644861-1
- View: PanoramicView
- Utilities: 200+ Amp ServiceCircuit Breakers
- Water: Public
- Sewer: Public Sewer
- Source: HIGH_LHI
- Ownership: Fee Simple
This listing courtesy of RE/MAX Real Estate
Monthly Payment
- Principal & Interest $
- Property Taxes $
- Home Insurance $
- VA Funding Fee $

 New - 2 days ago