4825 South Mountain Drive, Upper Milford Twp, PA 18049
- 3 beds |
- 3 baths |
- 2,877 sqft
 Single-Family Home
  Built in ——
  2.41acre lot
 2 car garage
  $357/sqft
  Listed 1 month ago
Property Description
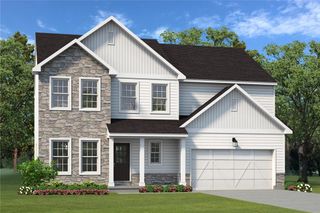
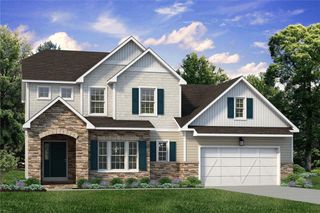
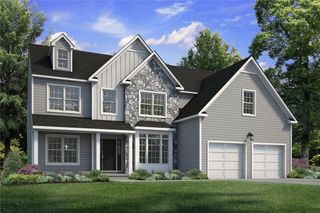
To be built - A rare opportunity to secure a private 2.4 acre ridge-top lot on South Mountain in Upper Milford Township and build a custom home located within the East Penn School District. Set high above the valley, this exceptional property offers impressive Lehigh Valley views, a mostly cleared building envelope, and a long private driveway already in place—creating the ideal setting for a custom-built home. Introducing the Blakesley, this established builder's newest and most versatile floorplan. Step into the foyer and be greeted by an expansive space that seamlessly blends a stunning 2-story family room, complete with a floor-to-ceiling fireplace, and a gourmet kitchen featuring an oversized island. Adjacent to the kitchen, you’ll find a galley pantry, a pocket office, and a separate family entrance from the garage. On the opposite side of the home, a cozy lounge off the first-floor owner’s suite offers an intimate setting for entertaining guests or unwinding. Upstairs, the home boasts 2 to 3 additional bedrooms, a hall bath, and a loft that overlooks the inviting family room. The family room’s sliding door opens to an optional back patio or deck, perfect for extending your living space outdoors. Adding a unique layer of value, the property includes a telecommunications tower that was previously leased. Positioned away from the primary homesite, it preserves the privacy and aesthetic of the setting while offering potential for passive income. Located with convenient access to I-78, Route 309, and the PA Turnpike, this is a distinctive opportunity to create a custom home in one of the area’s most scenic and private locations. (Please Note: Pictures show options not included in the listed sales price.)
- Listing Status:
- Active
- Data Last Updated:
- August 8, 2026 at 3:21PM
- Listing Office:
- Howard Hanna TheFrederickGroup : (610) 398-0411
- MLS ID:
- 780148
- General: PorchPropane Tank - Leased
- Style: CraftsmanFarmhouse
- Parking: AttachedGarage
- Roofing: AsphaltFiberglass
- Windows: Screens
- General: Blown-In InsulationStone VeneerWood Siding2Basement
- Originating MLS: HIGH_LHI
- School District: East Penn
- County: Lehigh
- Zoning: CON549369297464-1
- View: City LightsHillsMountain(s)PanoramicValleyView
- Utilities: 200+ Amp Service
- Water: Well
- Sewer: Holding TankSeptic Tank
- Source: HIGH_LHI
- Ownership: Fee Simple
This listing courtesy of Howard Hanna TheFrederickGroup
Monthly Payment
- Principal & Interest $
- Property Taxes $
- Home Insurance $
- VA Funding Fee $