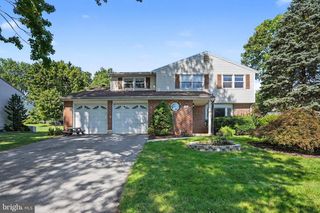
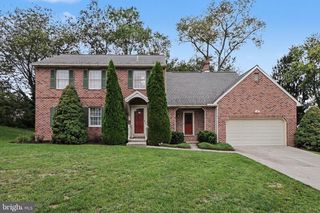
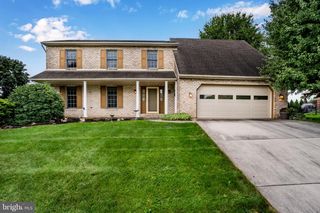
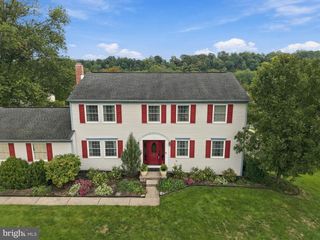
211 EDENDERRY WAY, Enola, PA 17025
- 5 beds |
- 4 baths |
- 2,665 sqft
 Single-Family Home
  Built in 2002
  0.33acre lot
 2 car garage
  $184/sqft
  Listed 11 days ago
Property Description
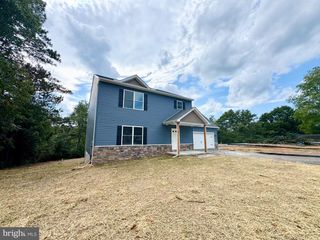
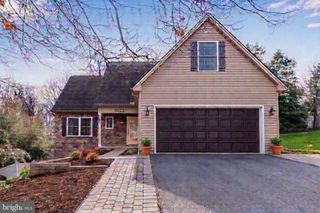
Nestled in the charming Logans Run community, this traditional 5 bedroom, 3.5 bathroom home offers the perfect blend of comfort and functionality. Built in 2002, this lovingly maintained residence features a warm and inviting atmosphere with thoughtful upgrades. Designed for true everyday living, this home features spacious bedrooms, a 1st floor laundry, two possible offices, and custom storage throughout—thoughtfully crafted by a professional organizer to optimize every square foot. The eat-in kitchen is equipped with modern appliances, including a dishwasher, microwave, and electric oven/range, making meal prep a breeze. Relax in the inviting living room, complete with a gas fireplace that sets the perfect ambiance for chilly evenings. The finished walk out lower level offers additional living space and has a large closet for storage with adjustable shelving. A standout feature of this property is its incredible dual-level connection to nature on one of the largest lots in the neighborhood. Walk out from either the main-level kitchen or the fully finished walkout basement into your own private backyard oasis. Surrounded by lush, mature trees with sun peeking through the canopy and a tranquil stream running below, you’ll forget you’re in a neighborhood setting. Enjoy the fresh air on the deck, ideal for morning coffee or evening relaxation. The attached garage accommodates two vehicles and has additional storage space, with additional driveway space for guests. With exterior lighting enhancing the home's curb appeal, this residence is not just a house; it's a place to call home. Experience the perfect blend of comfort, style, and convenience in this delightful property.
- Listing Status:
- Active
- Data Last Updated:
- October 5, 2026 at 5:17AM
- Listing Office:
- RE/MAX 1st Advantage : 7175915555
- Listing Agent:
- BRAD CLELAND : 7173192831
- MLS ID:
- PACB2058836

- General: Exterior LightingAbove GradeBelow Grade
- Style: Traditional
- Other Structures: PorchDeck
- Roofing: Composite
- General: Stick BuiltStoneVinyl Siding2Concrete Perimeter
- Originating MLS: BRIGHT_MAIN
- School District: EAST PENNSBORO AREA
- County: CUMBERLAND-PA
- Zoning: RESIDENTIAL09140836272
- Utilities: Cable tv available200 amp service
- Water: Public
- Sewer: Public Sewer
- Source: BRIGHT_MAIN
- Exclusions: Upright freezer in garage
This listing courtesy of BRAD CLELAND , RE/MAX 1st Advantage
Monthly Payment
- Principal & Interest $
- Property Taxes $
- Home Insurance $
- VA Funding Fee $