2425 HUME LN, Enola, PA 17025
- 5 beds |
- 4 baths |
- 4,445 sqft
 Single-Family Home
  Built in 2008
  0.49acre lot
 3 car garage
  $236/sqft
  Listed 1 month ago
Property Description
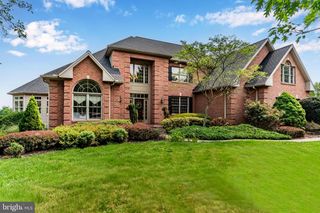
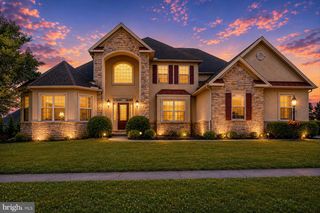
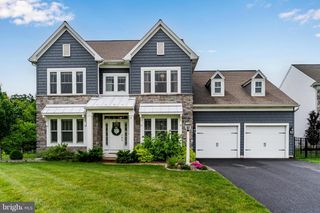
Welcome to 2425 Hume Lane, an exceptional luxury home located in The Preserve in Hampden Township, Cumberland Valley School District! Step inside the grand foyer and immediately appreciate the beautiful hardwood floors, extensive crown molding, and elegant wainscoting that flow throughout the main level. The spacious formal dining room is ideal for hosting gatherings, while the breathtaking sunroom features floor-to-ceiling windows that flood the home with natural light. The heart of the home is the chef's dream kitchen, complete with a gas cook top and range hood, double wall ovens, breakfast room, and an impressive walk-in pantry with cabinetry and countertops. A butler's pantry with an additional sink and prep space makes entertaining effortless. Just off the kitchen, the inviting living room features a cozy gas fireplace, while the adjacent den offers a vaulted ceiling and the perfect space to relax. The first floor also includes a private office with built-in wall unit, a convenient mudroom with built-ins, and a powder room. Upstairs, you'll find five spacious bedrooms, including an elegant primary suite featuring a tray ceiling, built-in wall unit, two walk-in closets, and an en suite bath with a soaking tub and double vanities. Four additional bedrooms are connected by two Jack-and-Jill bathrooms, providing comfort and privacy for family and guests. A charming loft/reading nook and second-floor laundry room complete the upper level. The expansive unfinished basement offers endless possibilities for future living space and already includes rough-in plumbing for a full bathroom. Outside, enjoy a beautifully designed backyard featuring a large patio, built-in natural gas grill, fire pit, and peaceful open space beside the property, providing added privacy. A three-car garage offers abundant storage and convenience. Ideally located just minutes from shopping, dining, parks, and healthcare, with easy access to Routes 581 and 81, this exceptional home offers the perfect combination of luxury, comfort, and convenience. Schedule your private tour today!
- Listing Status:
- Pending
- Date Added:
- June 30, 2026
- Data Last Updated:
- August 7, 2026 at 3:18AM
- Listing Office:
- RSR, REALTORS, LLC : 7177631212
- Listing Agent:
- GARRETT ROTHMAN : 7173438909
- MLS ID:
- PACB2055716

- General: Bathroom - Soaking TubBathroom - Stall ShowerBathroom - Tub ShowerBreakfast AreaBuilt-InsButlers PantryCarpetCombination Kitchen/DiningCrown MoldingsFamily Room Off KitchenFormal/Separate Dining RoomKitchen - Eat-InPantryPrimary Bath(s)Recessed LightingStore/OfficeUpgraded CountertopsWainscottingWalk-in Closet(s)Window TreatmentsWood Floors
- Rooms: Living RoomDining RoomPrimary BedroomBedroom 2Bedroom 3Bedroom 4Bedroom 5KitchenDenFoyerBreakfast RoomSun/Florida RoomLaundryMud RoomOfficeBathroom 2Bathroom 3Primary BathroomHalf Bath
- Appliances: CooktopDishwasherDisposalDryerOven - DoubleOven - WallRange HoodRefrigeratorWasher
- Laundry: Upper Floor
- Basement: FullInterior accessRough bath plumbSump pumpUnfinished
- Flooring: CarpetCeramic tileHardwoodVinyl
- A/C: Central A/C
- Heating: Forced AirNatural Gas
- Fireplace: Gas/PropaneFireplaceFireplaces: 1
- Disability Feature: 2+ Access Exits
- General: Extensive HardscapeExterior LightingSidewalksAbove GradeBelow Grade
- Style: Traditional
- Other Structures: Patio
- General: ConcreteFrameStick BuiltStoneVinyl Siding2Concrete PerimeterPassive Radon Mitigation
- HOA Amenities: 55.0Monthly
- Originating MLS: BRIGHT_MAIN
- School District: CUMBERLAND VALLEY
- County: CUMBERLAND-PA
- Zoning: RESIDENTIAL10-12-2983-105
- Fencing: PartiallyRear
- Water: Public
- Sewer: Public Sewer
- Source: BRIGHT_MAIN
- Exclusions: Wood mantel in family room. Wood shelves in the living room.
This listing courtesy of GARRETT ROTHMAN , RSR, REALTORS, LLC
Monthly Payment
- Principal & Interest $
- Property Taxes $
- Home Insurance $
- VA Funding Fee $