165 MORNING DR, Ephrata, PA 17522
- 4 beds |
- 2 baths |
- 2,452 sqft
 Single-Family Home
 Built in 2027
 7,405sqft lot
 2 car garage
 $256/sqft
 Listed 2 months ago
Property Description
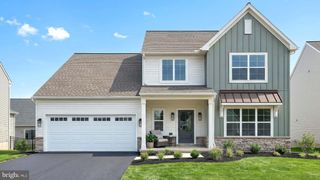
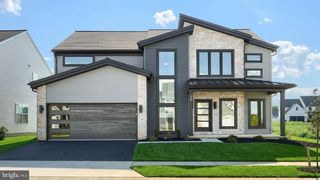
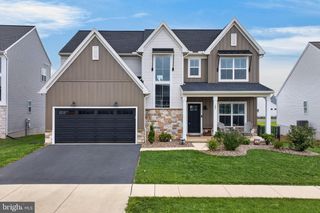
UNDER CONSTRUCTION - AVAILABLE THIS WINTER: Located in Wyndale in Ephrata, this Fulton quick move-in home offers 2,491 square feet of thoughtfully designed living space with four bedrooms, a private office, and stylish upgrades throughout. The welcoming foyer opens to an airy, open-concept living room, dining area, and kitchen with 9-foot ceilings and luxury vinyl plank flooring throughout the entire first floor. The kitchen features quartz countertops, a tile backsplash, and stainless steel appliances, while the adjoining living room is warmed by a gas fireplace with a stone surround and painted mantel. The rear patio is conveniently accessible from sliding glass doors in the kitchen. Just off the 2-car garage, the mudroom includes a built-in bench and lockers and leads to a private office. An unfinished basement provides additional storage and flexible space. Upstairs, the owner’s suite features an expanded closet and a private bathroom with a double-bowl vanity and tile shower. Three additional bedrooms, a full bathroom, and a conveniently located laundry room complete the second floor. Wyndale offers scenic walking trails and a community playground. Located in Ephrata, PA, residents are close to downtown shops and dining, the Warwick-Ephrata Rail Trail, local parks, farmers markets, theaters, and historic Lancaster County attractions.
- Listing Status:
- Active
- Data Last Updated:
- November 19, 2026 at 6:16AM
- Listing Office:
- Today's Realty : 7177335467
- Listing Agent:
- Paul E Zimmerman : 7177335467
- MLS ID:
- PALA2095508

- General: Above Grade
- Style: Transitional
- Roofing: Architectural ShingleMetal
- Windows: Low eScreensVinyl clad
- General: Vinyl SidingStone2Concrete PerimeterPassive Radon MitigationCrawl Space
- HOA Amenities: 65.5Monthly
- Originating MLS: BRIGHT_MAIN
- School District: EPHRATA AREA
- County: LANCASTER-PA
- Zoning: RESIDENTIAL070-00467-0-0000
- Water: Public
- Sewer: Public Sewer
- Source: BRIGHT_MAIN
This listing courtesy of Paul E Zimmerman , Today's Realty
Monthly Payment
- Principal & Interest $
- Property Taxes $
- Home Insurance $
- VA Funding Fee $