177 MORNING DR, Ephrata, PA 17522
- 5 beds |
- 3 baths |
- 3,099 sqft
 Single-Family Home
  Built in 2026
  6,534sqft lot
 2 car garage
  $241/sqft
  Listed 1 month ago
Property Description
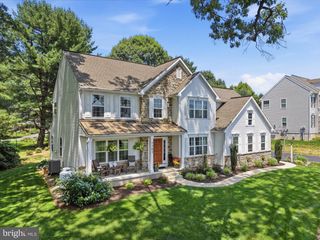

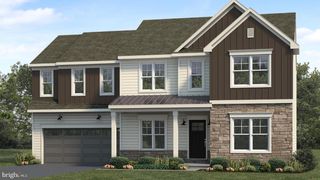
UNDER CONSTRUCTION - AVAILABLE THIS FALL. Located in the community of Wyndale in Ephrata, this Kingston floor plan offers spacious two-story living with thoughtful upgrades and open-concept design. A welcoming front porch leads into a bright foyer, flanked by a formal dining room with a tray ceiling and a private study. Luxury vinyl plank flooring flows throughout the main living areas, while a butler’s pantry connects the dining room to the well-appointed kitchen featuring quartz countertops, tile backsplash, stainless steel appliances, and a large center island. The breakfast area opens to the great room, highlighted by a cozy gas fireplace with a stone surround and painted mantel. A first-floor guest suite and a 4’ rear extension to the great room enhance both functionality and space, while a rear deck provides outdoor living. Upstairs, the owner’s suite serves as a private retreat with a tray ceiling and a spa-inspired bath featuring a tile shower and freestanding tub. Three additional bedrooms, a full bath, rec room, and convenient second-floor laundry complete the home. With elevated finishes, flexible living spaces, and a convenient location in Ephrata, this quick move-in home blends comfort, style, and everyday convenience. Wyndale homeowners enjoy walking trails, a playground, and the charm of downtown Ephrata with its small town feel and relaxed countryside living, and convenient access to nearby Lititz and major commuter routes.
- Listing Status:
- Active
- Data Last Updated:
- August 7, 2026 at 7:16AM
- Listing Office:
- Today's Realty : 7177335467
- Listing Agent:
- Paul E Zimmerman : 7177335467
- MLS ID:
- PALA2090730

- General: Above Grade
- Style: Transitional
- Other Structures: PorchDeck
- Roofing: Architectural Shingle
- Windows: Low e
- General: Vinyl SidingStone2Concrete PerimeterPassive Radon MitigationCrawl Space
- HOA Amenities: 65.5Monthly
- Originating MLS: BRIGHT_MAIN
- School District: EPHRATA AREA
- County: LANCASTER-PA
- Zoning: RESIDENTIALNO TAX RECORD
- Water: Public
- Sewer: Public Sewer
- Source: BRIGHT_MAIN
This listing courtesy of Paul E Zimmerman , Today's Realty
Monthly Payment
- Principal & Interest $
- Property Taxes $
- Home Insurance $
- VA Funding Fee $