203 IRENE AVE, Ephrata, PA 17522
- 3 beds |
- 2 baths |
- 1,368 sqft
 Single-Family Home
  Built in 1973
  5,663sqft lot
 1 car garage
  $209/sqft
  Listed 5 hours ago
Property Description
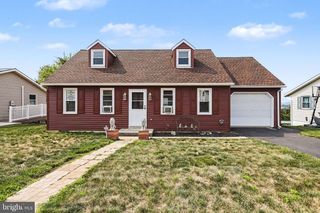
Welcome to 203 Irene Avenue, a well-maintained split-level home offering 3 bedrooms and 1.5 bathrooms located in the Ephrata School District. Situated on a quiet street with sidewalks, street lights, and a nearby park, this home combines comfort, convenience, and peace of mind. The property has been thoughtfully updated inside and out. Recent exterior improvements include new siding with insulation, a newer roof, gutters with leaf guards, and an updated front stoop with railings. The fenced backyard offers privacy and space for outdoor enjoyment. Inside, you'll find updated light fixtures throughout, an updated kitchen with a deep sink workstation, steam-clean oven/range, and new garbage disposal. A reverse osmosis system and whole-house water treatment system are also included. The home features new French doors leading to the patio, updated windows in the laundry room, living room, and upper bedroom, plus an updated basement door with fire protection. Additional upgrades include new insulation throughout the home, crawlspace waterproofing, updated garage and foyer insulation with paneling and railings, a new bath/shower/tub and commode, a new water heater with drain pan, a new laundry tub, and new linoleum flooring in the half bath. With a one-car garage and move-in-ready updates throughout, this home is a terrific opportunity in a sought-after location. Schedule your showing today!
- Listing Status:
- Active
- Date Added:
- August 7, 2026
- Data Last Updated:
- August 7, 2026 at 7:16AM
- Listing Office:
- Berkshire Hathaway HomeServices Homesale Realty : 7175609100
- Listing Agent:
- Craig G Hartranft : 7175605051
- MLS ID:
- PALA2092996

- General: Extensive HardscapeSidewalksAbove GradeBelow Grade
- Style: Traditional
- Other Structures: Patio
- Parking: Paved Driveway
- Roofing: Shingle
- General: FrameVinyl SidingStone2Concrete Perimeter
- Originating MLS: BRIGHT_MAIN
- School District: EPHRATA AREA
- County: LANCASTER-PA
- Zoning: RESIDENTIAL260-01849-0-0000
- Fencing: Rear
- Utilities: 200 amp serviceCircuit breakers
- Water: Public
- Sewer: Public Sewer
- Source: BRIGHT_MAIN
This listing courtesy of Craig G Hartranft , Berkshire Hathaway HomeServices Homesale Realty
Monthly Payment
- Principal & Interest $
- Property Taxes $
- Home Insurance $
- VA Funding Fee $