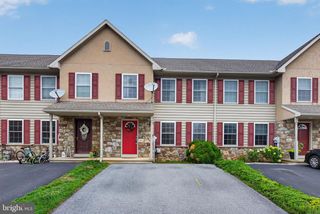
206 SAND CT, Ephrata, PA 17522
- 2 beds |
- 2 baths |
- 1,632 sqft
 Town Home
  Built in 1990
  5,227sqft lot
 1 car garage
  $172/sqft
  Listed 28 days ago
Property Description
Welcome to this beautiful end-unit townhouse in the Brickyard community. From the moment you arrive and especially once you step inside, you’ll appreciate its inviting layout and thoughtful features. The main level offers an open floor plan centered around a stunning gourmet kitchen with quartz countertops, soft-close drawers, island seating, ample storage, a garbage disposal, and included appliances. The kitchen flows into the living room, creating an ideal space for entertaining. The dining area opens to the deck and rear yard, while a half bath and garage access complete the main level. Upstairs, you’ll find a spacious primary bedroom with generous closet space and a ceiling fan, along with a second guest bedroom. The laundry area is conveniently located on the second floor. The hall bathroom features large vanity, lots of storage, a tub/shower combination, and a skylight that fills the space with natural light. Pull-down stairs provide access to additional attic storage. The finished basement offers additional living space and is currently used as an office, exercise area, and art studio, leaving plenty of room to imagine your own possibilities. The community also offers access to the Rail Trail. As an added bonus, Ring Doorbell, Nest Thermostat and Keyless Entry are included with this sale. Don’t wait—schedule your appointment today.
- Listing Status:
- Pending
- Date Added:
- July 10, 2026
- Data Last Updated:
- August 7, 2026 at 7:16AM
- Listing Office:
- Coldwell Banker Hearthside Realtors-Collegeville : 6104897700
- Listing Agent:
- Deb A Marx : 6103086394
- MLS ID:
- PALA2091596

- General: Bathroom - Tub ShowerCarpetDining AreaFloor Plan - OpenKitchen - GourmetKitchen - IslandSkylight(s)Upgraded CountertopsWater Treat System
- Rooms: Living RoomDining RoomBedroom 2KitchenBedroom 1LaundryFull BathHalf Bath
- Appliances: Built-In MicrowaveDishwasherDisposalOven - Self CleaningOven/Range - ElectricWater Conditioner - Owned
- Laundry: Upper Floor
- Basement: Fully finished
- A/C: Central A/C
- Heating: Forced AirElectric
- Disability Feature: None
- General: Above GradeBelow Grade
- Style: Traditional
- Parking: Asphalt Driveway
- General: Vinyl Siding2Block
- HOA Amenities: Common Area MaintenanceExt Bldg MaintLawn MaintenanceSnow Removal160.0Monthly
- Originating MLS: BRIGHT_MAIN
- School District: EPHRATA AREA
- County: LANCASTER-PA
- Zoning: RESIDENTIAL260-02524-0-0000
- Water: Public
- Sewer: Public Sewer
- Source: BRIGHT_MAIN
- Exclusions: Bar Stools in Kitchen. Tesla Charger (Negotiable)
This listing courtesy of Deb A Marx , Coldwell Banker Hearthside Realtors-Collegeville
Monthly Payment
- Principal & Interest $
- Property Taxes $
- Home Insurance $
- VA Funding Fee $