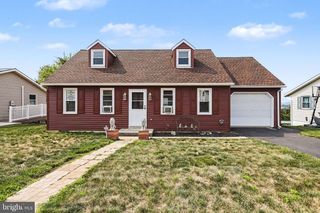
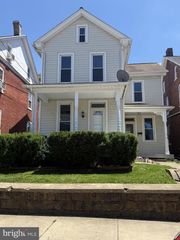
324 SOUTHVIEW DR, Ephrata, PA 17522
- 3 beds |
- 3 baths |
- 1,392 sqft
 Single-Family Home
  Built in 1972
  0.37acre lot
 1 car garage
  $287/sqft
  Listed 1 month ago
Property Description
Welcome to 324 Southview Drive in Ephrata—a meticulously maintained, one-owner ranch home that reflects decades of thoughtful care and pride of ownership. Constructed with classic brick and aluminum siding, this move-in-ready home offers the convenience of one-floor living while providing exceptional storage, future expansion potential, and numerous quality updates throughout. Step inside to discover beautiful oak hardwood flooring, abundant natural light, and a spacious living room highlighted by a large bay window. The kitchen and dining area are both functional and inviting, featuring custom Crown Kitchens cherry raised-panel cabinetry, crown molding, skylights, an island, built-in desk and shelving units, a built-in cutting board, updated sink and faucet, ceiling fan, and a full complement of appliances that convey with the sale, including a Jenn-Air range and Fisher & Paykel dishwasher. The main level includes two well-appointed secondary bedrooms, one featuring built-in shelving ideal for a home office, hobby room, or display space. The spacious primary suite offers its own private en-suite bathroom, while the beautifully remodeled hall bathroom features custom cabinetry crafted by Quality Custom Carpentry. Downstairs, the daylight walkout basement expands the possibilities. Measuring approximately 59' x 27', this expansive unfinished space includes storage rooms, abundant shelving, a half bathroom, laundry area with laundry chute, and French doors leading outside. Whether you envision additional finished living space, a workshop, fitness room, or recreation area, the lower level provides a tremendous opportunity to customize the home to your needs. Outdoor living is equally enjoyable with a newly constructed 18' x 23' deck overlooking the peaceful meadow behind the property—a perfect setting for morning coffee, entertaining guests, or simply enjoying the quiet surroundings. Additional exterior features include replacement tilt-in vinyl windows with screens, a new front door, sliding glass door, and convenient doggy door access. Recent improvements provide valuable peace of mind, including a newer roof, central air conditioning recently updated, replacement windows, updated electrical outlets, switches, and floor vents throughout the home. Two off-street parking spaces, an oversized one-car garage, and attic fan add to the home's practicality and comfort. Conveniently located just a minute off Route 272, this property offers quick access to Ephrata, Lancaster, shopping, dining, and everyday amenities while maintaining a peaceful residential setting. Opportunities to own a home that has been so lovingly maintained and thoughtfully updated are rare—schedule your private showing today.
- Listing Status:
- Pending
- Data Last Updated:
- August 7, 2026 at 7:16AM
- Listing Office:
- RE/MAX Pinnacle : 7175692222
- Listing Agent:
- Noah Martin : 7174133306
- MLS ID:
- PALA2088236

- Appliances: DishwasherStoveWasherDryerRefrigerator
- Laundry: Basement
- Basement: DaylightFull
- Flooring: LaminatedWood
- A/C: Central A/C
- Heating: Forced AirOil
- Disability Feature: None
- General: Above GradeBelow Grade
- Style: Ranch/Rambler
- Roofing: Architectural Shingle
- Windows: Skylights
- General: Frame1Block
- Originating MLS: BRIGHT_MAIN
- School District: CONESTOGA VALLEY
- County: LANCASTER-PA
- Zoning: RESIDENTIAL210-60167-0-0000
- Utilities: 200 amp service
- Water: Public
- Sewer: Public Sewer
- Source: BRIGHT_MAIN
This listing courtesy of Noah Martin , RE/MAX Pinnacle
Monthly Payment
- Principal & Interest $
- Property Taxes $
- Home Insurance $
- VA Funding Fee $

 New - 2 days ago