986 HAMMON AVE, Ephrata, PA 17522
- 3 beds |
- 3 baths |
- 2,653 sqft
 Single-Family Home
  Built in 1995
  1.1acre lot
 2 car garage
  $214/sqft
  Listed 27 days ago
Property Description
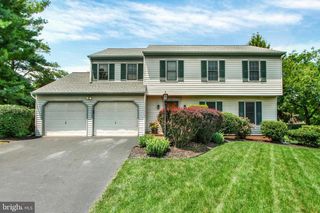
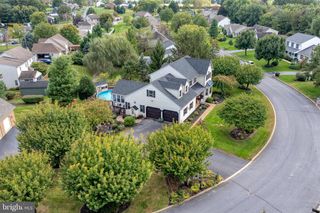
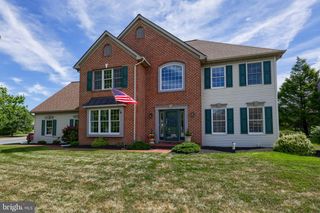
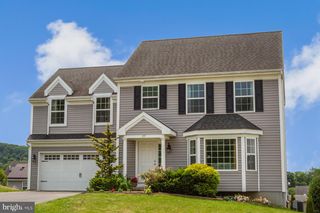
Stunning all-brick ranch home on a picturesque one-acre lot in Ephrata! A dramatic two-story foyer with an arched transom window welcomes you into the cathedral-ceiling great room featuring a cozy wood-burning fireplace and custom built-in bookshelves. The elegant dining room showcases a tray ceiling, wainscoting, an arched window, and fresh paint. The well-appointed kitchen offers granite countertops, hardwood floors, a breakfast bar, and a bright dining area overlooking the patio and backyard. The spacious primary suite features private patio access, a large walk-in closet, and a luxurious bath framed by corner windows, walk-in shower, double granite vanity, and linen closet. On the opposite side of the home, you'll find two additional bedrooms, a full bath, and a beautiful sunroom with a wall of windows, tile flooring, and access to the patio. Additional highlights include a convenient first-floor laundry with a washer and dryer, a utility sink, and a coat closet. Access to an attached two-car garage with steps to additional storage space and storage area for the central vacuum. The partial unfinished basement offers endless possibilities and includes a flue for a future stove, a water softener, and efficient geothermal heating. A rare opportunity to enjoy spacious one-floor living with quality finishes, abundant natural light, and a peaceful setting.
- Listing Status:
- Pending
- Date Added:
- July 11, 2026
- Data Last Updated:
- August 7, 2026 at 7:16AM
- Listing Office:
- RE/MAX Evolved : 7175092880
- Listing Agent:
- Peter Rutt : 7173407888
- MLS ID:
- PALA2090268

- General: Bathroom - Jetted TubBathroom - Tub ShowerBathroom - Walk-In ShowerBreakfast AreaBuilt-InsCeiling Fan(s)Central VacuumCombination Kitchen/DiningEntry Level BedroomFormal/Separate Dining RoomKitchen - Eat-InPantryRecessed LightingWainscottingWalk-in Closet(s)
- Rooms: Living RoomDining RoomPrimary BedroomBedroom 2Bedroom 3KitchenFoyerBreakfast RoomSun/Florida RoomBathroom 2Primary BathroomHalf Bath
- Appliances: Built-In MicrowaveCentral VacuumDishwasherDisposalDryer - ElectricDryer - Front LoadingExtra Refrigerator/FreezerOven/Range - ElectricWasherWater Conditioner - Owned
- Laundry: Main Floor
- Basement: PartialUnfinishedSump pump
- Flooring: HardwoodCarpetCeramic tile
- A/C: Central A/C
- Heating: Forced AirGeo-thermal
- Fireplace: WoodMantel(s)FireplaceFireplaces: 1
- Disability Feature: None
- General: Above GradeBelow Grade
- Style: Ranch/Rambler
- Other Structures: Patio
- Parking: Asphalt Driveway
- Roofing: Architectural Shingle
- Windows: AtriumDouble hungScreens
- General: FrameBrick1BlockCrawl Space
- Originating MLS: BRIGHT_MAIN
- School District: EPHRATA AREA
- County: LANCASTER-PA
- Zoning: RESIDENTIAL260-13862-0-0000
- Utilities: 200 amp service
- Water: Public
- Sewer: Public Sewer
- Source: BRIGHT_MAIN
This listing courtesy of Peter Rutt , RE/MAX Evolved
Monthly Payment
- Principal & Interest $
- Property Taxes $
- Home Insurance $
- VA Funding Fee $