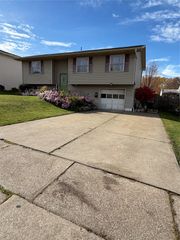
1446 E 36TH Street, Erie, PA 16504
- 3 beds |
- 2 baths |
- 1,327 sqft
 Single-Family Home
 Built in 1972
 7,841sqft lot
 1 car garage
 $183/sqft
 Listed 9 days ago
Property Description
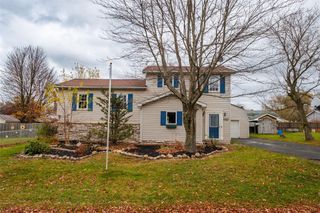
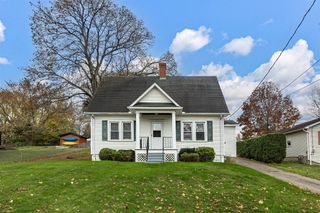
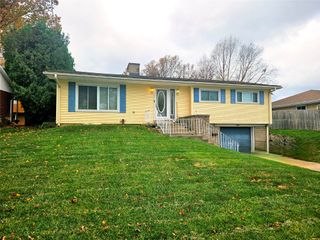
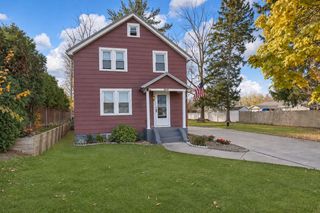
Beautifully updated 3-bedroom, 2-bath split-level home with a spacious, open main living area and modern finishes throughout. The kitchen features rich wood cabinetry, solid-surface countertops, stainless steel appliances, tile backsplash, breakfast bar, and modern pendant lighting. The adjoining dining area offers direct access to the covered rear patio. Laminate plank flooring throughout, complemented by fresh paint, recessed lighting, and tasteful accent walls. Both full bathrooms have been updated, including a tiled tub/shower upstairs and an impressive walk-in shower downstairs with dual showerheads, built-in bench, and glass enclosure. The finished lower level provides additional living space with a wood accent wall and convenient laundry area. Outside features include a spacious backyard, landscaping, a large covered concrete patio, and a detached garage with additional storage. Central air and gas forced-air heat. Schedule your private showing today!
- Listing Status:
- Active
- Data Last Updated:
- November 19, 2026 at 2:19AM
- Listing Office:
- Howard Hanna Erie Southwest : (814) 835-1200
- Contact:
- (814) 835-1200
- MLS ID:
- 194192
- General: Covered PatioFence
- Style: Split Level
- Other Structures: PatioCovered
- Parking: DetachedGarageParking spaces: 4
- Roofing: Asphalt
- General: FrameVinyl SidingMulti/Split
- Road/Access: Paved
- Originating MLS: GEBOR_GEBOR
- School District: City-Erie
- County: Erie
- Zoning: 18-051-055.0-410.00
- Fencing: Yard Fenced
- Utilities: Natural Gas Available
- Water: Public
- Sewer: Public Sewer
- Source: GEBOR_GEBOR
This listing courtesy of Howard Hanna Erie Southwest
Monthly Payment
- Principal & Interest $
- Property Taxes $
- Home Insurance $
- VA Funding Fee $

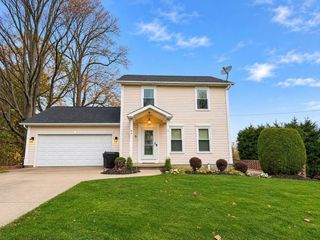
 New - 1 day ago