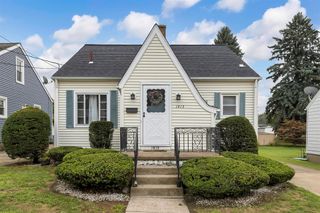
2025 E 42ND Street, Erie, PA 16510
- 3 beds |
- 1 bath |
- 1,416 sqft
 Single-Family Home
  Built in 1975
  7,501sqft lot
 1 car garage
  $148/sqft
  Listed 6 days ago
Property Description
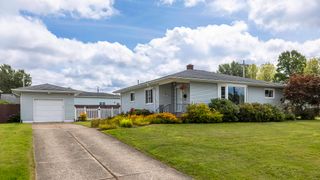
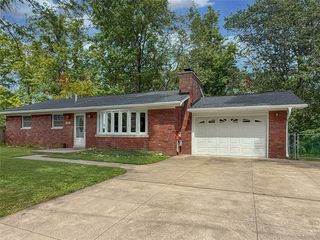
Welcome to this inviting split-level 3-bedroom home situated on a desirable corner lot and filled with natural light throughout. The kitchen features warm walnut-colored cabinetry and attractive vinyl flooring, while the formal dining room offers sliding doors leading to the side yard for easy outdoor entertaining. Recent improvements include a new furnace, new 200-amp electrical service, new gutters, new front door, new garage man door, new sliding door, new garage door, and brand-new carpeting. The bathroom has also been updated with a new vanity, flooring, and toilet. The spacious lower-level family room features a charming brick wood-burning fireplace, creating a cozy space for relaxing or entertaining, while the 1-car integral garage provides added convenience and storage. With its functional layout, numerous updates, and desirable corner-lot setting, this well-maintained home is ready for its next owner to enjoy.
- Listing Status:
- Active
- Data Last Updated:
- August 20, 2026 at 7:19AM
- Listing Office:
- Agresti Real Estate : (814) 459-9400
- Contact:
- (814) 449-7973
- MLS ID:
- 192644
- General: Paved Driveway
- Style: Split Level
- Parking: Built InParking spaces: 2
- Roofing: Composition
- General: Aluminum SidingVinyl SidingMulti/Split
- Road/Access: Paved
- Originating MLS: GEBOR_GEBOR
- School District: City-Erie
- County: Erie
- Zoning: 18-052-035.0-311.00
- Water: Public
- Sewer: Public Sewer
- Source: GEBOR_GEBOR
This listing courtesy of Agresti Real Estate
Monthly Payment
- Principal & Interest $
- Property Taxes $
- Home Insurance $
- VA Funding Fee $

 New - 5 hours ago