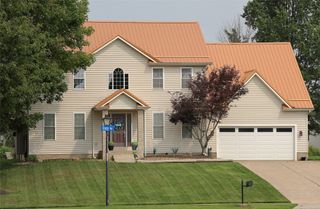
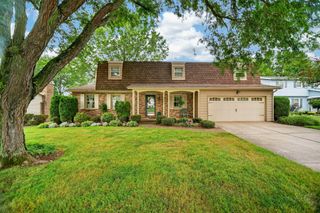
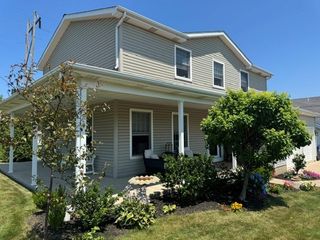
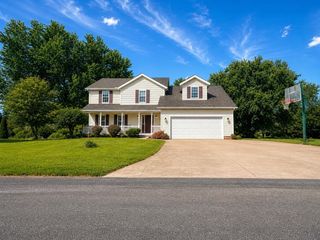
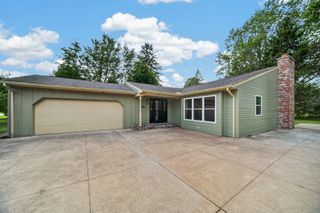
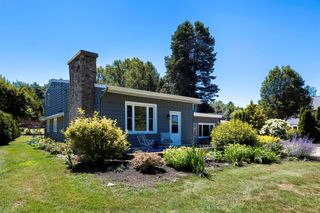
5144 RIDGEDALE Drive, Erie, PA 16506
- 4 beds |
- 3 baths |
- 2,576 sqft
 Single-Family Home
  Built in 1994
  0.29acre lot
 2 car garage
  $194/sqft
  Listed 1 day ago
Property Description
This two-story beauty has been lovingly & pristinely maintained by the original owners. The oversized great room is the bomb....soaring wood ceilings, a gorgeous stone woodburning fireplace, walls of windows--you'll never want to leave! The kitchen has been beautifully updated & features solid-surface counters, nifty light fixtures & offers a very generous eating area. Relax in the sunroom addition & take in views of the private wooded backyard or sit outside on the rear deck (updated 2025) and enjoy the afternoon in the sun. The second floor is home to three guest bedrooms and a giant master suite that features vaulted ceilings, a bath with a separate water closet (with a handsome spacious tiled shower) & a giant 10x10 walk-in closet. The finished lower level is ideal for the kids or a perfect man cave for the upcoming football season. Even the garage is well-planned, it's oversized & provides terrific storage space. All of this & a newer roof ('20) & furnace & AC ('21). Hurry!
- Listing Status:
- Active
- Data Last Updated:
- August 20, 2026 at 7:19AM
- Listing Office:
- RE/MAX Real Estate Group Erie : (814) 833-9801
- Contact:
- (814) 833-9801
- MLS ID:
- 192734
- General: DeckPaved Driveway
- Style: Two Story
- Other Structures: Deck
- Parking: AttachedGarage Door Opener
- Roofing: Composition
- General: BrickVinyl Siding2
- Road/Access: Paved
- HOA Amenities: See Remarks150.0Annually
- Originating MLS: GEBOR_GEBOR
- School District: Millcreek
- County: Erie
- Zoning: 33-128-376.0-068.10
- Water: Public
- Sewer: Public Sewer
- Source: GEBOR_GEBOR
This listing courtesy of RE/MAX Real Estate Group Erie
Monthly Payment
- Principal & Interest $
- Property Taxes $
- Home Insurance $
- VA Funding Fee $