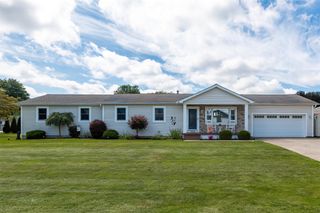
5818 FOREST CROSSING Drive, Erie, PA 16506
- 5 beds |
- 4 baths |
- 2,156 sqft
 Single-Family Home
  Built in 2000
  9,583sqft lot
 2 car garage
  $231/sqft
  Listed 12 days ago
Property Description
This 5 Bedroom, 3.5 Bath Whispering Woods Beauty has a MUST SEE Interior! The Gorgeous Granite Kitchen with Stainless steel Appliances has an "Exquisite" Stone Finished Center Island, Large Eat-in Area w/ Sliders that lead to the newly expanded Upper Deck & "Stunning" Double Sided, Floor-to-Ceiling Stone Fireplace(divides Kitchen & LR). The 2nd Floor has an Open Staircase overlooking the Foyer, 4 Bedrooms w/ one being the Gracious size Master accented in Luxury Bamboo Flooring, an "Exquisite" Remodeled Bath w/ His & Hers Vessel Sinks, an Incredible New Tiled Shower, Jacuzzi Tub & Walk-in Closet. You'll love entertaining this Holiday Season in the Amazing Finished Basement Family Room w/Bar, Sliders that lead to the Lower Deck, Full Bath & 5th Bedroom. The Lower Deck has an additional Enclosed Seasonal Room-perfect for Winter Storage of Patio Furniture. There's soo much more to this home.. but just too many Updates & Special features to List Here..so take a peak at the updates list!
- Listing Status:
- Active
- Data Last Updated:
- October 5, 2026 at 7:16AM
- Listing Office:
- Agresti Real Estate : (814) 459-9400
- Contact:
- (814) 873-4620
- MLS ID:
- 193387
- General: DeckPorchStorageShed(s)
- Style: Two Story
- Other Structures: Shed(s)PorchDeck
- Parking: AttachedParking spaces: 2
- Roofing: Composition
- General: MixedVinyl Siding2
- Road/Access: Paved
- HOA Amenities: Maintenance Grounds225.0Annually
- Originating MLS: GEBOR_GEBOR
- School District: Millcreek
- County: Erie
- Zoning: 33-174-565.1-115.00
- Water: Public
- Sewer: Public Sewer
- Source: GEBOR_GEBOR
This listing courtesy of Agresti Real Estate
Monthly Payment
- Principal & Interest $
- Property Taxes $
- Home Insurance $
- VA Funding Fee $