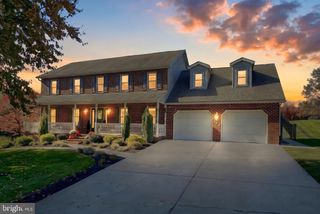
194 ALANTHIA LN, Etters, PA 17319
- 5 beds |
- 3 baths |
- 4,721 sqft
 Single-Family Home
 Built in 1998
 0.83acre lot
 2 car garage
 $135/sqft
 Listed 12 days ago
Property Description
Distinctive spaces inside and room to entertain outdoors make this 5-bedroom, 3-full-bath home in Etters stand out. With nearly 4,500 square feet of finished living space across three levels, there’s room to gather, unwind, and make yourself at home. A soaring foyer welcomes you inside, where a sunken living room and spacious formal dining room provide separate spaces for relaxing and gathering. The kitchen features granite countertops, stainless steel appliances, tile backsplash, and a bright breakfast area overlooking the backyard. The family room offers a cathedral ceiling, skylights, expansive windows, and a propane fireplace framed by a wood accent wall. A first-floor bedroom and full bath provide additional flexibility. Upstairs, the primary suite features a vaulted ceiling, walk-in closets, and a private bath with a soaking tub, separate shower, and double vanity. The partially finished basement adds space for movie nights, games, and hobbies, along with a wet bar rough-in. Outside, enjoy a large fenced backyard, patio, new tiki bar, and storage shed. A new roof with a transferable warranty and leased solar panels round out the features. Located in the West Shore School District, served by Red Land High School.
- Listing Status:
- Active
- Date Added:
- November 7, 2026
- Data Last Updated:
- November 19, 2026 at 7:18AM
- Listing Office:
- NextHome Capital Realty : 7174096500
- Listing Agent:
- GRANT A. HERBERT : 7173299352
- MLS ID:
- PAYK2114758

- General: Exterior LightingExtensive HardscapeOutbuilding(s)OtherAbove GradeBelow Grade
- Style: Traditional
- Other Structures: EnclosedPatio
- Parking: Concrete Driveway
- Roofing: Architectural Shingle
- General: Stick BuiltStoneConcrete2Active Radon MitigationSlab
- Originating MLS: BRIGHT_MAIN
- School District: WEST SHORE
- County: YORK-PA
- Zoning: RESIDENTIAL27-000-QG-0086-J0-00000
- Fencing: VinylRear
- Utilities: Propane200 amp service
- Water: Well
- Sewer: Public Sewer
- Source: BRIGHT_MAIN
- Exclusions: garage fridge(s)wall heatersexterior camerastool storage system in garage
This listing courtesy of GRANT A. HERBERT , NextHome Capital Realty
Monthly Payment
- Principal & Interest $
- Property Taxes $
- Home Insurance $
- VA Funding Fee $