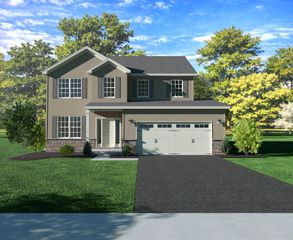
195 SCARLET OAK DR, Etters, PA 17319
- 4 beds |
- 3 baths |
- 2,596 sqft
 Single-Family Home
  Built in 2022
  0.31acre lot
 2 car garage
  $183/sqft
  Listed 10 days ago
Property Description
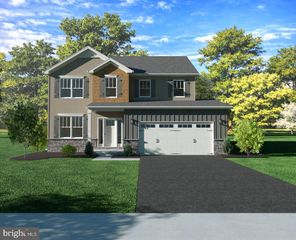
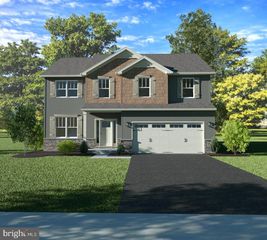
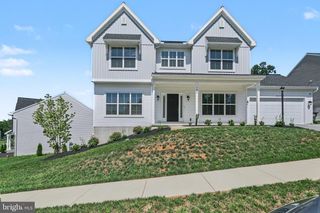
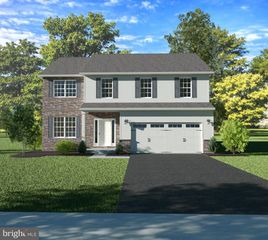
Excellent 2500+- sq ft 2022 Seneca Model from McNaughton Homes in desirable The Woods subdivision with 4 bedrooms and 2.5 baths. This home features a foyer that leads to the large 20 x 14 family room with fireplace and also to the breakfast and kitchen areas to host large gatherings. The breakfast area also leads out to the 16x20 concrete patio where if overlooks the yard and woods. The separate dinning room and half bath completes the main floor living areas. The upper level consists of 4 large bedrooms all with walk in closets, a laundry room, and a full hallway bath are also on the upper level. The large primary bedroom has a primary bath with double sink, a walk in closet and walk in shower. The unfinished lower level is ready to expand this homes living space with over 1000 sq ft to work with and a full bath rough in equipped with a grinder pit. Lower level also has an egress window and sump pump. The 20 x 20 garage has a storage space built in the front of the area and there are also garage door openers that are included but not installed.
- Listing Status:
- Active
- Data Last Updated:
- September 22, 2026 at 9:18PM
- Listing Office:
- Berkshire Hathaway HomeServices Homesale Realty : 7177577811
- Listing Agent:
- Duane Frey : 7175783413
- MLS ID:
- PAYK2111658

- General: Above GradeBelow Grade
- Style: Traditional
- Other Structures: Patio
- Parking: Paved Driveway
- Roofing: Architectural Shingle
- General: ConcreteStick BuiltVinyl Siding2Concrete Perimeter
- HOA Amenities: Common Area Maintenance40.0Monthly
- Originating MLS: BRIGHT_MAIN
- School District: WEST SHORE
- County: YORK-PA
- Zoning: RESIDENTIAL39-000-38-0048-00-00000
- View: Trees/Woods
- Utilities: PropaneElectric availableSewer available200 amp service
- Water: Public
- Sewer: Public Sewer
- Source: BRIGHT_MAIN
- Exclusions: Garage refrigeratorpersonal property
This listing courtesy of Duane Frey , Berkshire Hathaway HomeServices Homesale Realty
Monthly Payment
- Principal & Interest $
- Property Taxes $
- Home Insurance $
- VA Funding Fee $

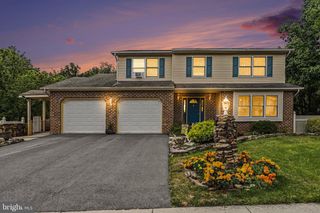
 New - 1 day ago