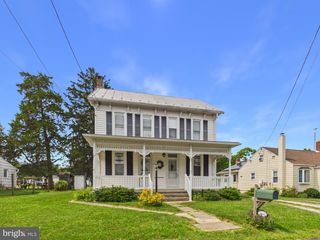
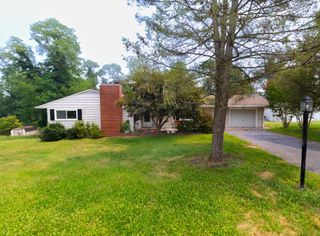
20 BALD CYPRESS CIR, Etters, PA 17319
- 3 beds |
- 2 baths |
- 1,554 sqft
 Single-Family Home
  Built in 1980
  0.39acre lot
 1 car garage
  $193/sqft
  Listed 27 days ago
Property Description
Welcome to 20 Bald Cypress Circle, where modern updates, flexible living space, and peaceful surroundings come together in one move-in ready home! This beautifully remodeled 3-bedroom, 2-bath home offers an open, inviting layout designed to make everyday living and entertaining effortless. The bright and spacious main level features an updated kitchen with custom-built oak soft-close cabinetry, sleek appliances, subway tile backsplash, a large center island with seating, and an open flow into the living and dining areas. Just off the main living space, step onto the upper deck and enjoy your morning coffee while overlooking the private wooded backdrop and tranquil creek below. The finished lower level provides even more room to spread out with a spacious family room, a second full bathroom, and a versatile bonus room that's perfect for a home office, gym, playroom, or guest space. Walk out to the lower deck and backyard, where the peaceful setting and stocked trout stream create your own private retreat. Updated throughout, this home offers peace of mind with major improvements including the roof, siding, garage, HVAC system, electrical, water heater, and more. Every detail has been thoughtfully completed, making it truly move-in ready. Located in a quiet neighborhood in Etters, you'll enjoy easy access to I-83, making commuting to Harrisburg, York, or surrounding areas a breeze. You'll also appreciate being just minutes from parks, shopping, restaurants, and everyday conveniences while still enjoying the beauty and privacy of a wooded setting. If you're looking for a home that combines modern updates, flexible living space, and a scenic outdoor escape, this is one you won't want to miss. Schedule your private showing today!
- Listing Status:
- Pending
- Date Added:
- July 10, 2026
- Data Last Updated:
- August 7, 2026 at 1:18AM
- Listing Office:
- Keller Williams of Central PA : 7177614300
- Listing Agent:
- DAVID HOOKE : 7174229950
- MLS ID:
- PAYK2106934

- General: CarpetCeiling Fan(s)Combination Dining/LivingCombination Kitchen/DiningCombination Kitchen/LivingDining AreaFamily Room Off KitchenFloor Plan - OpenKitchen - Eat-InKitchen - IslandPantryBathroom - Stall ShowerBathroom - Tub Shower
- Rooms: Living RoomDining RoomPrimary BedroomBedroom 3KitchenBasementFoyerBedroom 1Bonus RoomFull Bath
- Appliances: Washer/Dryer Hookups OnlyDishwasherRefrigeratorOven/Range - ElectricBuilt-In Microwave
- Laundry: Lower Floor
- Basement: Fully finished
- Flooring: Luxury vinyl plankCarpet
- A/C: Central A/C
- Heating: Heat Pump(s)Forced AirElectric
- Disability Feature: 2+ Access Exits
- General: Above GradeBelow Grade
- Style: Bi-level
- Other Structures: DeckPatio
- Parking: Concrete Driveway
- Roofing: Architectural Shingle
- Windows: Energy efficient
- General: Vinyl SidingAluminum Siding2Permanent
- Originating MLS: BRIGHT_MAIN
- School District: WEST SHORE
- County: YORK-PA
- Zoning: RESIDENTIAL39-000-28-0023-00-00000
- View: Creek/StreamTrees/Woods
- Utilities: 200 amp service
- Water: Public
- Sewer: Public Sewer
- Source: BRIGHT_MAIN
This listing courtesy of DAVID HOOKE , Keller Williams of Central PA
Monthly Payment
- Principal & Interest $
- Property Taxes $
- Home Insurance $
- VA Funding Fee $