383 FLORIDA AVE, Etters, PA 17319
- 3 beds |
- 3 baths |
- 1,727 sqft
 Town Home
  Built in 2026
  —— sqft lot
  2 car garage
  $218/sqft
  Listed 8 days ago
Property Description
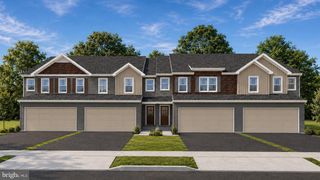
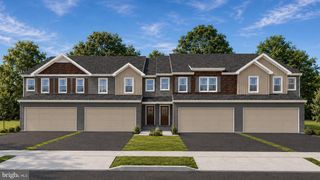
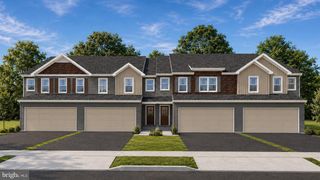
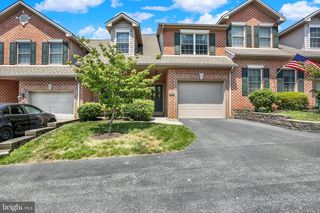
Welcome to the Tidewater plan: a traditional and stylish design that includes 3 bedrooms, 2.5 baths, 1,727 square feet of living space AND a full sized two car garage! This home also has a WALKOUT BASEMENT. This interior townhome features classic exterior details that give it strong curb appeal and an inviting look. As you enter through the covered front door, you'll immediately feel at home in this thoughtfully designed space. You'll love spending time in the kitchen with the oversized eat-in island, granite countertops and stainless-steel appliances. With extensive cabinet space and a separate pantry, you'll have room for everything! The kitchen then opens into an oversized family room/dining room, where you'll have plenty of space for entertaining. You can take that entertaining outside onto your private deck, where you can enjoy tree-lined views! The second floor has two large secondary bedrooms and full bath. The primary bedroom is its own retreat, complete with private bath and a generous walk-in closet. Convenience is capped off with a second-floor laundry room. You also have a full unfinished basement for plenty of storage or a future finished space with the added bonus of having the walkout condition! Located just off I 83, minutes from Cumberland County with easy access to I-81 and all the shopping and dining of the West Shore.
- Listing Status:
- Active
- Data Last Updated:
- August 7, 2026 at 2:19AM
- Listing Office:
- Inch & Co. Real Estate, LLC : 7179044500
- Listing Agent:
- Allison F Altman : 7179038881
- MLS ID:
- PAYK2108586

- General: Above GradeBelow Grade
- Style: Colonial
- Other Structures: Deck
- Roofing: Architectural Shingle
- General: ConcreteVinyl SidingStick Built2Concrete Perimeter
- HOA Amenities: Common GroundsCommon Area MaintenanceLawn Care FrontLawn Care RearLawn Care SideLawn MaintenanceManagementSnow Removal140.0Monthly
- Originating MLS: BRIGHT_MAIN
- School District: WEST SHORE
- County: YORK-PA
- Zoning: RESIDENTIALUNKNOW
- Utilities: Cable tv available
- Water: Public
- Sewer: Public Sewer
- Source: BRIGHT_MAIN
This listing courtesy of Allison F Altman , Inch & Co. Real Estate, LLC
Monthly Payment
- Principal & Interest $
- Property Taxes $
- Home Insurance $
- VA Funding Fee $