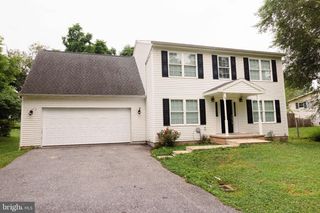
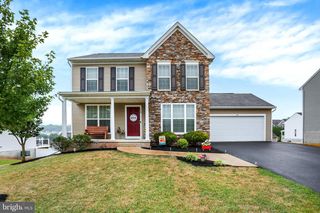
45 MULLIGAN DR, Etters, PA 17319
- 3 beds |
- 2 baths |
- 1,662 sqft
 Single-Family Home
  Built in 1971
  0.42acre lot
 2 car garage
  $208/sqft
  Listed 28 days ago
Property Description
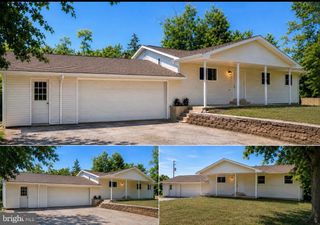
Welcome to this spacious, ranch-style home situated on 0.43 acres that is located within sought-after West Shore School District and Newberry Twp. Well maintained, this home features an exceptional floor plan with 3 bedrooms and 2 full baths, offering over 1,600 sq ft of living space. Step onto the charming covered front porch and enter into the spacious foyer, which leads to the dining room and large family room with a gas fireplace. The lovely kitchen includes Formica countertops, stainless steel appliances, and luxury vinyl plank flooring, as well as a BREAKFAST NOOK. The dining room boasts a sliding glass door that opens to a convenient patio and second larger concrete patio that overlooks a private, truly amazing flat, and FENCED in backyard that is PERFECT for entertaining and/or relaxation. Down the hall, you'll find two generously sized guest bedrooms sharing an updated hallway bathroom and a shower/tub combination. The primary bedroom has hardwood floors with full bathroom. The unfinished basement offers ample storage space and the flexibility to be finished to suit your needs. Off the garage, you will find the laundry/mud room. Newer Roof (2019). A must-see!
- Listing Status:
- Pending
- Date Added:
- July 9, 2026
- Data Last Updated:
- August 7, 2026 at 1:18AM
- Listing Office:
- RSR, REALTORS, LLC : 7177631212
- Listing Agent:
- MATTHEW J. HEALEY : 7176085169
- MLS ID:
- PAYK2105832

- Rooms: Living RoomDining RoomPrimary BedroomBedroom 2Bedroom 3KitchenBasementFoyerBreakfast RoomMud RoomPrimary BathroomFull Bath
- Basement: Full
- A/C: Wall UnitWindow Unit(s)
- Heating: Baseboard - ElectricElectricPropane - Owned
- Fireplace: FireplaceFireplaces: 1
- Disability Feature: None
- General: Above GradeBelow Grade
- Style: Ranch/Rambler
- General: Brick1Block
- Originating MLS: BRIGHT_MAIN
- School District: WEST SHORE
- County: YORK-PA
- Zoning: RESIDENTIAL39-000-06-0079-00-00000
- Water: Public
- Sewer: Public Sewer
- Source: BRIGHT_MAIN
- Exclusions: TV Mounts (2) in family room and garage
This listing courtesy of MATTHEW J. HEALEY , RSR, REALTORS, LLC
Monthly Payment
- Principal & Interest $
- Property Taxes $
- Home Insurance $
- VA Funding Fee $