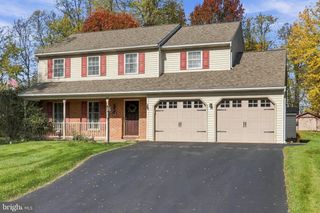
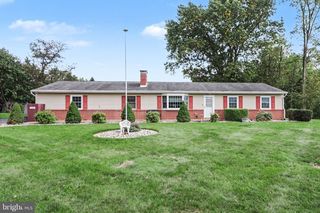
95 HOLLY LN, Etters, PA 17319
- 3 beds |
- 3 baths |
- 2,012 sqft
 Single-Family Home
 Built in 2006
 0.36acre lot
 2 car garage
 $206/sqft
 Listed 18 days ago
Property Description
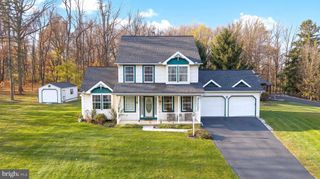
Welcome to 95 Holly Lane in The Woods community of Newberry Township! Located in York County’s West Shore School District, this inviting three-bedroom, two-and-a-half-bath home offers over 2,000 square feet above grade, a versatile layout, and a beautiful backyard backing to woods. Step inside to find a separate living room to the left and a formal dining room to the right, providing welcoming spaces for entertaining or enjoying a quiet moment. Continue through the main level to the kitchen and casual dining area, which flow into the family room for comfortable everyday living. A convenient half bath completes the main floor. Upstairs, two generously sized bedrooms share a full bathroom, while the primary suite offers a spacious walk-in closet and its own private bath. The full walkout basement includes an office, providing a dedicated space for working from home, hobbies, or creative projects. Outside, the spacious backyard offers privacy and a wooded backdrop—an inviting setting for morning coffee, outdoor gatherings, or simply unwinding at the end of the day. Newer air conditioning, a heat pump, and a water heater add to the home’s appeal. Enjoy The Woods community’s established setting with convenient access to I-83, shopping, dining, and routes to both Harrisburg and York. Schedule your private showing and discover everything 95 Holly Lane has to offer!
- Listing Status:
- Active
- Date Added:
- November 1, 2026
- Data Last Updated:
- November 19, 2026 at 5:19AM
- Listing Office:
- Iron Valley Real Estate : 7177692986
- Listing Agent:
- Susan A Kleinfelter : 7178215683
- MLS ID:
- PAYK2114472

- General: Hot TubAbove GradeBelow Grade
- Style: Colonial
- Other Structures: DeckPatio
- Parking: Asphalt Driveway
- Roofing: Architectural Shingle
- Windows: Replacement
- General: Stick BuiltVinyl Siding2Brick/Mortar
- HOA Amenities: 50.0Annually
- Originating MLS: BRIGHT_MAIN
- School District: WEST SHORE
- County: YORK-PA
- Zoning: RESIDENTIAL39-000-29-0065-00-00000
- Utilities: Cable tv200 amp service
- Water: Public
- Sewer: Public Sewer
- Source: BRIGHT_MAIN
- Exclusions: washer in basementchest freezerplastic shedplaequipmenty
This listing courtesy of Susan A Kleinfelter , Iron Valley Real Estate
Monthly Payment
- Principal & Interest $
- Property Taxes $
- Home Insurance $
- VA Funding Fee $

 New - 1 day ago