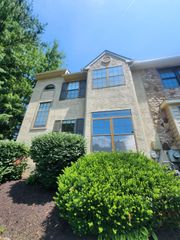
202 RIVER BIRCH WAY, Exton, PA 19341
- 3 beds |
- 4 baths |
- 1,880 sqft
 Town Home
  Built in 2024
  871sqft lot
 2 car garage
  $301/sqft
  Listed 2 days ago
Property Description
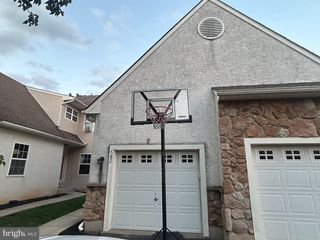
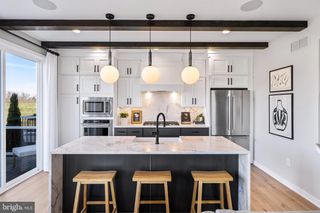
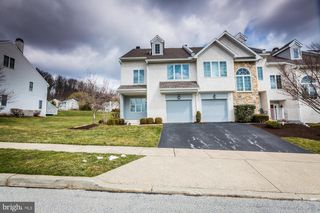
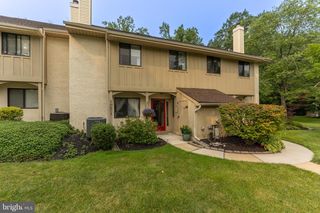
Welcome to this beautifully maintained, nearly new 2‑year‑old townhome in the heart of Exton. This spacious 3‑bed, 3.5‑bath home blends modern comfort, natural light, and thoughtful design across all three levels. The entry level features a finished lower level with a full bath, offering flexible space ideal for a men’s den, kids’ play area, home office, or any lifestyle need. The main floor showcases an open‑concept kitchen with abundant sunlight, quartz countertops, a walk‑in pantry, and seamless flow into the living and dining areas — perfect for everyday living and entertaining. On the upper level, the primary suite features a spacious walk‑in closet and a well‑appointed primary bath. Two additional bedrooms — including a second bedroom with its own walk‑in closet and a third bedroom with generous space — share a full hall bath. A dedicated laundry area completes this floor for added convenience. Located within walking distance to Wawa, grocery stores, and daily essentials, with quick access to major routes for effortless commuting. A modern home under 2 years old, offering comfort, style, and prime Exton living. Your search ends here — come see this beautiful home today. Professional Pictures will be uploaded soon !
- Listing Status:
- Coming Soon
- Date Added:
- August 13, 2026
- Data Last Updated:
- August 7, 2026 at 8:20PM
- Listing Office:
- RE/MAX Select Group : 2675203711
- Listing Agent:
- Mallika Produtor : 4846801129
- MLS ID:
- PACT2132556

- Basement: Full
- A/C: Central A/C
- Heating: CentralNatural Gas
- Disability Feature: None
- General: Above GradeBelow Grade
- Style: Traditional
- General: ConcreteVinyl Siding3Concrete Perimeter
- HOA Amenities: 202.0Monthly
- Originating MLS: BRIGHT_MAIN
- School District: WEST CHESTER AREA
- County: CHESTER-PA
- Zoning: RESIDENTIAL41-05 -1947
- Water: Public
- Sewer: Public Sewer
- Source: BRIGHT_MAIN
This listing courtesy of Mallika Produtor , RE/MAX Select Group
Monthly Payment
- Principal & Interest $
- Property Taxes $
- Home Insurance $
- VA Funding Fee $

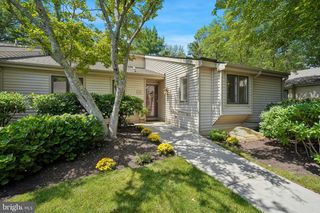
 New - 16 hours ago