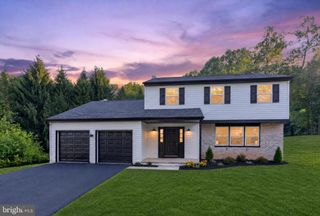
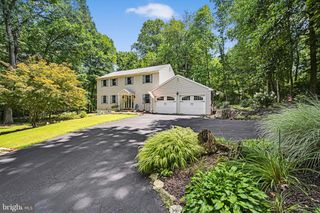
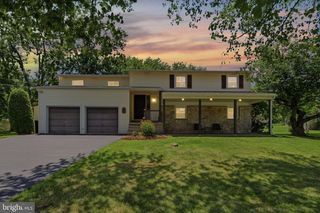
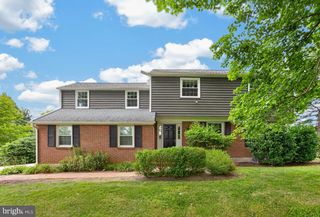
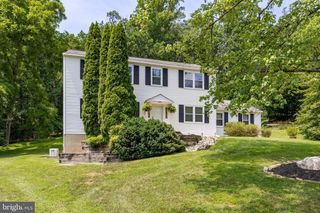
330 HUFFMAN DR, Exton, PA 19341
- 3 beds |
- 3 baths |
- 1,896 sqft
 Single-Family Home
  Built in 1970
  0.68acre lot
 —— car garage
  $343/sqft
  Listed 14 hours ago
Property Description
Set on a beautiful .69-acre lot in the highly sought-after West Chester Area School District, this updated Exton home offers the perfect combination of indoor comfort, outdoor enjoyment, and an unbeatable location. The level backyard is a standout feature, offering plenty of space to relax, entertain, or garden while enjoying fruit trees, a garden area, and an above-ground pool. A composite deck overlooks the yard, creating the perfect spot for outdoor dining or simply taking in the peaceful setting. A stylish tile foyer welcomes you into the home and leads to the updated powder room and beautifully remodeled kitchen. Bamboo flooring extends throughout the remainder of the first and second floors. The kitchen features granite countertops, sleek glass-front appliances, gas cooking, and a center island with seating for four. The adjoining dining room, family room, and living room with a wood-burning brick fireplace offer flexible spaces for both everyday living and entertaining. All three bedrooms are generously sized and offer ample closet space. The spacious primary suite features a remodeled private bath, while the two additional bedrooms share an updated hall bathroom. The walk-out basement includes the laundry area and a full set of windows that provide natural light, along with an exterior exit to the backyard, making it an excellent opportunity to finish into additional living space, a recreation room, home office, or gym. Thoughtfully updated throughout, including the kitchen, bathrooms, flooring, interior paint, and major mechanical systems, this home is ready for you to move right in and enjoy. Conveniently located just minutes from major highways, train stations, shopping, restaurants, parks, and everyday conveniences, it combines a peaceful backyard setting with exceptional accessibility.
- Listing Status:
- Active
- Date Added:
- August 7, 2026
- Data Last Updated:
- August 7, 2026 at 6:20PM
- Listing Office:
- RE/MAX Professional Realty : 6103638444
- Listing Agent:
- Theresa Tarquinio : 6102916536
- MLS ID:
- PACT2132658

- General: Above GradeBelow Grade
- Style: Colonial
- Other Structures: Deck
- Pool: Above ground
- General: Vinyl Siding2Concrete Perimeter
- Originating MLS: BRIGHT_MAIN
- School District: WEST CHESTER AREA
- County: CHESTER-PA
- Zoning: R1041-05A-0085
- Water: Public
- Sewer: Public Sewer
- Source: BRIGHT_MAIN
This listing courtesy of Theresa Tarquinio , RE/MAX Professional Realty
Monthly Payment
- Principal & Interest $
- Property Taxes $
- Home Insurance $
- VA Funding Fee $

 New - 1 day ago