4 FAIRWIND LN, Exton, PA 19341
- 4 beds |
- 4 baths |
- 5,090 sqft
 Single-Family Home
  Built in 2000
  0.44acre lot
 2 car garage
  $221/sqft
  Listed 2 months ago
Property Description
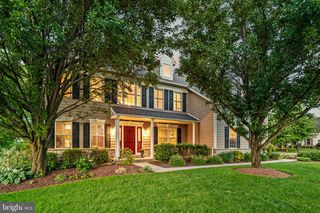
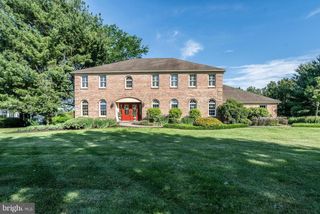
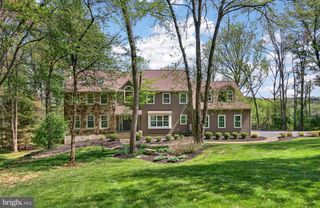
Magnificent home in popular Malvern Hunt community!!! This is the one you've been waiting for! This gracious home is filled with well-designed spaces that can accommodate a relaxed atmosphere as easily as an active family lifestyle. This former Model Home is Move in Ready! Enjoy the many updates, light-filled rooms, open flow, spacious bedrooms, finished Lower Level and so much more! Fabulous open floor plan with a full finished basement w/ exercise room, home theater, kitchenette and full bath! 2 Story foyer w/turned staircase. Private home office with French doors. The open concept kitchen is a chef's delight with a generous island and plenty of counter space! Inviting family room with soaring ceiling, wall of windows, built in media cabinet and cozy fireplace. There is also a fabulous sun room addition off the kitchen which opens to a hardscape patio with firepit and BBQ area. Marble foyer and Hardwood Floors. There is also an additional bonus room/mudroom off the garage to accommodate a variety of functions and needs. Oversized primary suite with vaulted ceilings and sitting area/walk in closets and renovated primary bathroom. 3 additional generously sized bedrooms and a hall bath complete the upstairs. Beautifully landscaped with private back yard area and extensive hardscaping. There is plenty of storage with an attached shed to hold all your outdoor gear. All this and NO STUCCO and NO HOA fees!!! Award winning Great Valley Schools and convenient to parks, shopping, restaurants and entertainment. This home has it all! Don’t miss the opportunity to tour this exciting new listing in popular Malvern Hunt! Make your appointment today.
- Listing Status:
- Pending
- Date Added:
- June 5, 2026
- Data Last Updated:
- August 7, 2026 at 10:18PM
- Listing Office:
- RE/MAX Preferred - Malvern : 6109026100
- Listing Agent:
- Alison D Saunders : 6105635432
- MLS ID:
- PACT2126500

- General: Primary Bath(s)Kitchen - IslandButlers PantrySkylight(s)Bathroom - Stall ShowerDining AreaFamily Room Off KitchenKitchen - Eat-InFormal/Separate Dining RoomFloor Plan - TraditionalWalk-in Closet(s)
- Rooms: Living RoomDining RoomPrimary BedroomBedroom 2Bedroom 3KitchenFamily RoomBedroom 1Attic
- Appliances: Built-In RangeOven - Self CleaningDishwasherRefrigeratorDisposalEnergy Efficient Appliances
- Laundry: Main Floor
- Basement: Full
- Flooring: WoodFully carpetedTile brickMarble
- A/C: Central A/C
- Heating: Forced AirNatural Gas
- Fireplace: MarbleFireplaceFireplaces: 1
- Disability Feature: None
- General: SidewalksExterior LightingAbove GradeBelow Grade
- Style: Traditional
- Other Structures: PorchPatio
- Roofing: PitchedShingle
- Windows: Bay bowEnergy efficientPalladian
- General: HardiPlank Type2Concrete Perimeter
- Originating MLS: BRIGHT_MAIN
- School District: GREAT VALLEY
- County: CHESTER-PA
- Zoning: LI42-03 -0064.3800
- View: Garden/Lawn
- Utilities: Cable tvUnderground200 amp service
- Water: Public
- Sewer: Public Sewer
- Source: BRIGHT_MAIN
- Exclusions: See Agent
This listing courtesy of Alison D Saunders , RE/MAX Preferred - Malvern
Monthly Payment
- Principal & Interest $
- Property Taxes $
- Home Insurance $
- VA Funding Fee $

 New - 1 day ago