421 WHARTON BLVD, Exton, PA 19341
- 3 beds |
- 3 baths |
- 2,104 sqft
 Town Home
 Built in 2000
 1,307sqft lot
 1 car garage
 $302/sqft
 Listed 7 days ago
Property Description
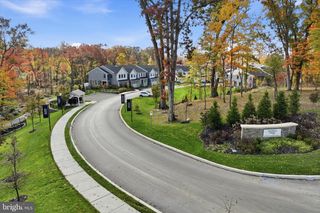
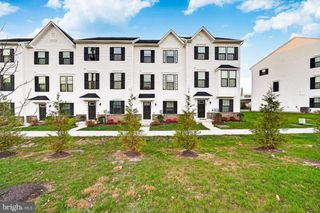
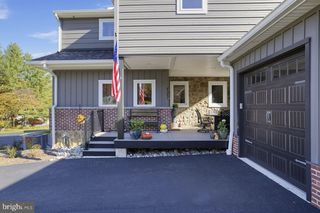
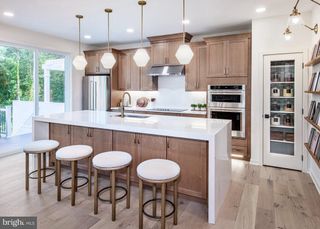
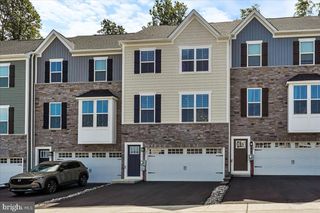
Location, charm, and convenience come together in this beautifully situated 3BR 2.5 bath end-unit townhome in Eagleview. This home has been very well maintained and is ready for its new special owner. Enjoy a truly special setting with picturesque views of a lovely park and gazebo directly across from your front door. Situated along a charming one-way street with a gently curved streetscape, this home offers a more open and inviting atmosphere than many traditional townhomes. Step inside to discover a bright and cheerful interior with hardwood floors on the first floor, enhanced by upgraded decorative moldings and a custom architectural archway, adding character, warmth, and timeless appeal. The finished lower level provides additional flexible living space, complemented by abundant storage, including multiple closets and a cedar closet. Additional conveniences include a one-car garage and an expanded driveway designed to accommodate two vehicles side by side. Beyond the home itself, residents enjoy a dedicated community swimming pool and the convenience of nearby restaurants within walking distance. With its desirable end-unit location, picturesque park views, charming architectural details, and welcoming community atmosphere, this home offers a wonderful combination of comfort, character, and convenience.
- Listing Status:
- Active
- Date Added:
- November 12, 2026
- Data Last Updated:
- November 19, 2026 at 7:18AM
- Listing Office:
- BHHS Fox & Roach-West Chester : 6104311100
- Listing Agent:
- Thomas Moretti : 4846787404
- MLS ID:
- PACT2139148

- General: SidewalksAbove Grade
- Style: Traditional
- General: Vinyl Siding2Block
- HOA Amenities: Common Area MaintenanceLawn MaintenancePool(s)Snow Removal400.0Monthly
- Originating MLS: BRIGHT_MAIN
- School District: DOWNINGTOWN AREA
- County: CHESTER-PA
- Zoning: RESIDENTIAL33-04 -0466.0100
- Water: Public
- Sewer: Public Sewer
- Source: BRIGHT_MAIN
This listing courtesy of Thomas Moretti , BHHS Fox & Roach-West Chester
Monthly Payment
- Principal & Interest $
- Property Taxes $
- Home Insurance $
- VA Funding Fee $