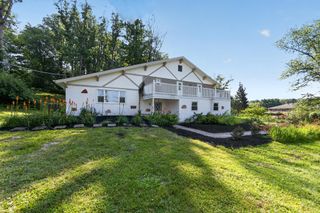
429 DEEP WILLOW DR, Exton, PA 19341
- 3 beds |
- 3 baths |
- 2,628 sqft
 Single-Family Home
  Built in 1989
  0.25acre lot
 2 car garage
  $243/sqft
  Listed 23 days ago
Property Description
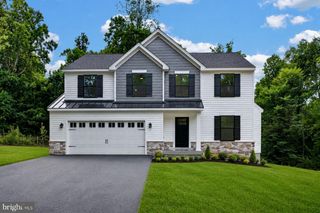
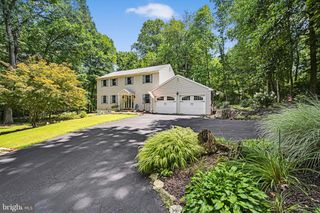
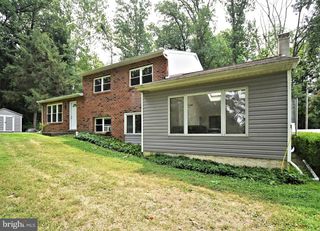
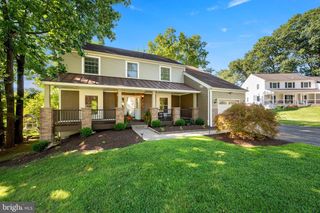
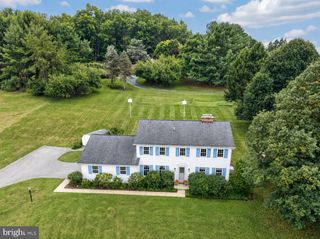
This 3 bedroom, 2.5 bath colonial home is now available in the sought after community of The Seasons! Enter into the foyer with hardwood flooring with the half bath nearby also with hardwood flooring. The formal living room & dining room both feature chair rail and crown molding. The kitchen has an included portable island and a slider out to the rear deck. The bright family room has hardwood flooring, a skylight, and a wood burning fireplace. The laundry room is also conveniently located on this level. The owner's suite is spacious with a walk-in closet and it's private bath with double vanity. There are 2 additional bedrooms and the hall bath on the upper level. The finished basement adds more living space with a large recreation room and a separate office. Other features include the pull down stairs for more storage in the 2 car side entry garage, gutter guards, and the HVAC system is just 3 years old. This popular community is conveniently located to major routes, shopping, restaurants, and is also in the Downingtown East School District. Visit this fine home today!
- Listing Status:
- Pending
- Data Last Updated:
- August 7, 2026 at 8:20PM
- Listing Office:
- Keller Williams Real Estate -Exton : 6103634300
- Listing Agent:
- Todd Reed : 6105705864
- MLS ID:
- PACT2129748

- General: Chair RailingsCrown MoldingsKitchen - IslandPantryPrimary Bath(s)Recessed LightingWalk-in Closet(s)Skylight(s)Window Treatments
- Rooms: Living RoomDining RoomBedroom 2Bedroom 3KitchenGame RoomFamily RoomBedroom 1LaundryOfficeBathroom 1Bathroom 2Half Bath
- Appliances: Built-In MicrowaveDishwasherOven/Range - ElectricDryerWasher
- Laundry: Main Floor
- Basement: Partially finished
- Flooring: Ceramic tileCarpetHardwoodVinyl
- A/C: Central A/C
- Heating: Heat Pump(s)Baseboard - ElectricElectric
- Fireplace: WoodFireplaceFireplaces: 1
- Disability Feature: None
- General: Gutter SystemSidewalksAbove GradeBelow Grade
- Style: Colonial
- Other Structures: Deck
- Parking: Paved Driveway
- Windows: Vinyl clad
- General: Vinyl Siding2Concrete Perimeter
- Originating MLS: BRIGHT_MAIN
- School District: DOWNINGTOWN AREA
- County: CHESTER-PA
- Zoning: RESID.33-04K-0152
- Utilities: Circuit breakers200 amp service
- Water: Public
- Sewer: Public Sewer
- Source: BRIGHT_MAIN
This listing courtesy of Todd Reed , Keller Williams Real Estate -Exton
Monthly Payment
- Principal & Interest $
- Property Taxes $
- Home Insurance $
- VA Funding Fee $

 New - 16 hours ago