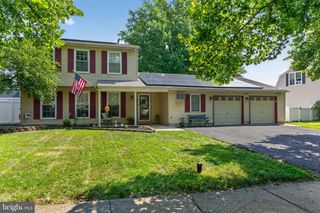
441 STANFORD RD, Fairless Hills, PA 19030
- 3 beds |
- 3 baths |
- 1,744 sqft
 Single-Family Home
  Built in 1992
  7,841sqft lot
 1 car garage
  $301/sqft
  Listed 1 month ago
Property Description
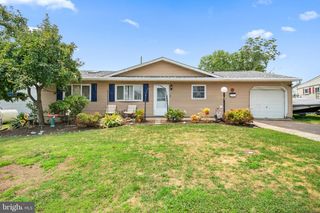
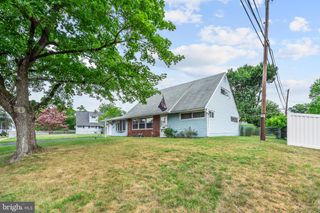
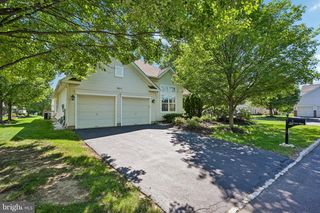
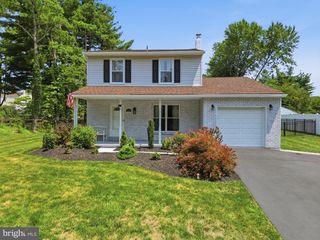
If it's perfection you are looking for, this is it!! There is absolutely nothing that is needed here. This immaculate home features a remodeled kitchen with stainless steel appliances, hardwood floors and nice sized pantry. Dining room has attractive tiled floors. Cozy family room boasts a modern tiled fireplace and vinyl planked flooring and leads to a three-season Florida room. Trex deck for an additional entertaining area. Beautiful PVC picket fence. The house is on a treed lot for added privacy. The master bedroom has a walk-in closet and ensuite bath with a soaking tub, glass enclosed shower and his and her sinks. Upstairs laundry closet with included washer and dryer. Recent improvements are brand new rugs in the living and bedrooms and some rooms freshly painted. There are two attics with pull downstairs plus extra storage in the huge shed. Garage with newer carriage style garage door. Don't delay -- this will not be on the market long! View virtual tour as well!
- Listing Status:
- Active
- Data Last Updated:
- August 8, 2026 at 7:16AM
- Listing Office:
- Keller Williams Real Estate-Langhorne : 2157576100
- Listing Agent:
- Christine A Jandovitz : 2156309625
- MLS ID:
- PABU2125488

- General: Exterior LightingSidewalksAbove GradeBelow Grade
- Style: Colonial
- Roofing: Asphalt
- General: Frame2Slab
- HOA Amenities: 0.0Unknown
- Originating MLS: BRIGHT_MAIN
- School District: BRISTOL TOWNSHIP
- County: BUCKS-PA
- Zoning: R205-002-009
- Fencing: Fully
- Water: Public
- Sewer: Public Sewer
- Source: BRIGHT_MAIN
- Exclusions: all pole lighting
This listing courtesy of Christine A Jandovitz , Keller Williams Real Estate-Langhorne
Monthly Payment
- Principal & Interest $
- Property Taxes $
- Home Insurance $
- VA Funding Fee $

 New - 3 days ago