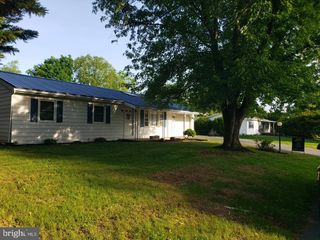
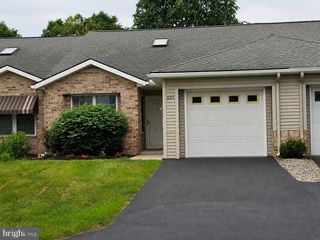
123 WILKSON LANE, Fayetteville, PA 17222
- 3 beds |
- 3 baths |
- 1,472 sqft
 Single-Family Home
  Built in 2006
  0.27acre lot
 —— car garage
  $166/sqft
  Listed 5 days ago
Property Description
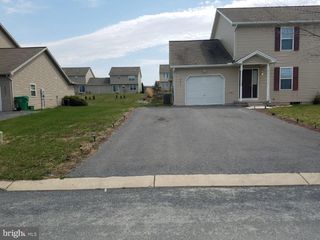
Welcome to this beautifully maintained half duplex offering the perfect combination of comfort, convenience, and style. Nestled in a desirable location with mature landscaping, this move in ready home is filled with natural light from its oversized windows, including 2 bay windows that enhance the living room adding warmth and character. The open living room dining room area featuring wood floors is an inviting space for both everyday living and entertaining. The kitchen equipped with custom cabinetry, corian countertops and stainless steel appliances offers plenty of functionality for the home chef. Upstairs, you will find a primary suite with full bath, dual vanities, and walk in closet. An additional 2 bedrooms served by a second full bath offers comfort and convenience for family or guests. The full basement with 9 ft. ceilings and poured concrete walls provides for abundant storage and endless possibilities for a workshop, home gym, or future finished living area. Step outside to enjoy the rear patio for relaxation. Additional highlights include central A/C, public water and sewer, and an oversized driveway with parking for 10 + vehicles. Conveniently located near schools, shopping, and commuter routes, this exceptionally well cared for home is ready for its next owner. Schedule your showing today!
- Listing Status:
- Pending
- Date Added:
- August 1, 2026
- Data Last Updated:
- August 6, 2026 at 12:17PM
- Listing Office:
- Coldwell Banker Realty : 7172647999
- Listing Agent:
- Nancy Allison : 7172647999
- MLS ID:
- PAFL2036378

- General: Combination Dining/LivingFamily Room Off KitchenKitchen - Eat-InPrimary Bath(s)Upgraded CountertopsWalk-in Closet(s)Wood Floors
- Rooms: Basement
- Appliances: DishwasherMicrowaveOven/Range - ElectricRefrigerator
- Basement: Poured concreteFullUnfinishedConnecting stairway
- A/C: Central A/C
- Heating: Heat Pump(s)Electric
- Disability Feature: None
- General: Above GradeBelow Grade
- Style: Colonial
- Parking: Asphalt Driveway
- General: Vinyl Siding3Concrete Perimeter
- Originating MLS: BRIGHT_MAIN
- School District: CHAMBERSBURG AREA
- County: FRANKLIN-PA
- Zoning: RESIDENTIAL10-0D10F-199.-000000
- Water: Public
- Sewer: Public Sewer
- Source: BRIGHT_MAIN
This listing courtesy of Nancy Allison , Coldwell Banker Realty
Monthly Payment
- Principal & Interest $
- Property Taxes $
- Home Insurance $
- VA Funding Fee $