141 GRAYSTONE DR, Feasterville Trevose, PA 19053
- 3 beds |
- 3 baths |
- 2,068 sqft
 Rental
  Built in 2017
  2,614sqft lot
 2 car garage
  $2/sqft
  Listed 6 days ago
Property Description
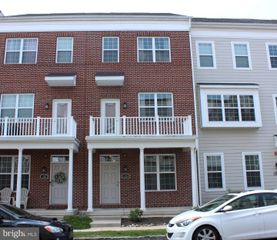
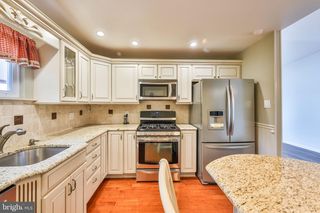
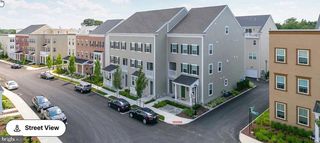
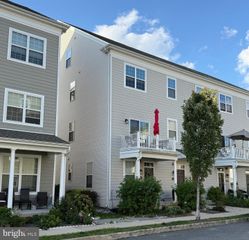
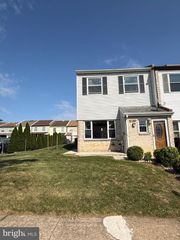
Welcome to this beautifully maintained, newer construction townhome built in 2016 and located in the highly sought-after Somerton Valley community of Feasterville-Trevose. Combining modern design, spacious living, and an unbeatable location within the award-winning Neshaminy School District, this exceptional home is sure to impress from the moment you arrive. The expanded driveway provides parking for up to four vehicles in addition to the attached two-car garage, offering plenty of space for family and guests. Step inside to discover a versatile lower level featuring a spacious finished family room that's perfect for entertaining, relaxing, or watching the big game. This level also includes a separate bonus room that can easily serve as a home office, fitness room, playroom, or even a fourth bedroom, along with a dedicated mechanical/storage room for added convenience. The main living level showcases a bright, open-concept floor plan enhanced by beautiful hardwood flooring throughout. The spacious living room features recessed lighting and flows seamlessly into the stunning gourmet kitchen, complete with an abundance of cabinetry, granite countertops, tiled backsplash, breakfast bar/island, and ample workspace for preparing meals. The adjoining dining area creates the perfect setting for everyday living and entertaining while providing access to the rear deck, where you can unwind and enjoy peaceful, scenic views. Retreat to the upper level where you'll find a spacious primary suite featuring a large bedroom, walk-in closet, additional closet, and a luxurious private bathroom with dual vanity and oversized stall shower. Two additional generously sized bedrooms offer ample closet space and share a well-appointed hall bathroom with a soaking tub/shower combination. A conveniently located upper-level laundry room completes this floor, eliminating the need to carry laundry up and down the stairs. Somerton Valley is one of the area's most desirable communities, offering beautifully maintained surroundings and an outstanding location. Enjoy easy access to countless shopping and dining options, nearby parks, major highways including Route 1, I-95, and the Pennsylvania Turnpike, as well as SEPTA Regional Rail and other public transportation for an easy commute. Opportunities to own a newer home in this exceptional neighborhood are rare—schedule your private showing today before this incredible property is gone!
- Listing Status:
- Active
- Data Last Updated:
- July 27, 2026 at 3:17AM
- Listing Office:
- Better Homes Realty Group : 2159387800
- Listing Agent:
- Michael Cirillo : 2159387800
- MLS ID:
- PABU2126978

- General: Exterior LightingExtensive HardscapeSidewalksStreet LightsAbove GradeBelow Grade
- Style: Traditional
- Other Structures: Deck
- General: Frame2Concrete Perimeter
- HOA Amenities: Common Area MaintenanceLawn MaintenanceSnow RemovalTrash150.0Monthly
- Originating MLS: BRIGHT_MAIN
- School District: BENSALEM TOWNSHIP
- County: BUCKS-PA
- Zoning: R02-006-001-059
- Water: Public
- Sewer: Public Sewer
- Source: BRIGHT_MAIN
This listing courtesy of Michael Cirillo , Better Homes Realty Group
 New - 1 day ago