18 BEECHWOOD BLVD, Feasterville Trevose, PA 19053
- 5 beds |
- 3 baths |
- 4,569 sqft
 Single-Family Home
  Built in 2013
  0.28acre lot
 4 car garage
  $195/sqft
  Listed 24 days ago
Property Description
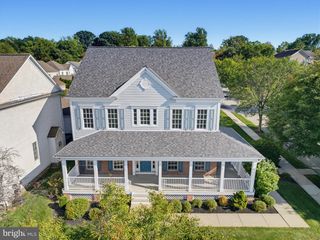
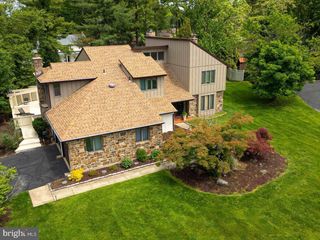
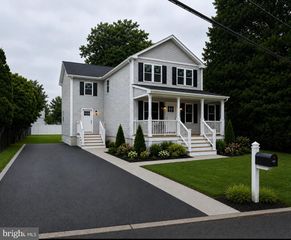
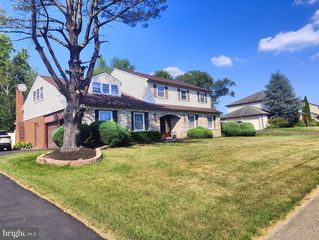
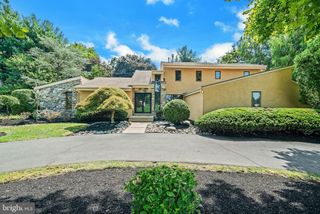
Welcome to 18 Beechwood Blvd, where space, comfort, privacy, and timeless style come together in one exceptional home. Built in 2013 and beautifully maintained, this impressive residence offers 4,569 square feet of total space, including 3,046 square feet above grade and a 1,523-square-foot basement. From the moment you enter the grand two-story foyer, the home feels bright, open, and welcoming. Natural light fills the main level, where 9-foot ceilings create an airy atmosphere and the spacious family room is centered around a beautiful floor-to-ceiling stone fireplace. The large eat-in kitchen is designed for both everyday living and entertaining, featuring granite countertops, quality cabinetry, gas cooking, a vented range hood, abundant workspace, and plenty of room to gather with family and friends. A versatile main-level bedroom offers even more flexibility as a guest room, private office, playroom, or in-law space. Upstairs, the spacious primary suite provides a peaceful retreat with a large walk-in closet and en-suite bath featuring a double vanity, soaking tub, and separate shower. Three additional generously sized bedrooms and a full hall bath complete the second floor, providing plenty of space for family and guests. The expansive 1,523-square-foot basement opens the door to endless possibilities: create a home theater, gym, recreation room, additional entertaining space, or simply enjoy the incredible amount of storage. Step outside and discover one of the home's most inviting features: a private, beautifully landscaped backyard designed to be enjoyed. Relax on the spacious patio, gather around the fire pit, watch the kids play, or enjoy quiet evenings surrounded by greenery. Decorative exterior lighting, a long driveway, and an oversized two-car garage add to the home's appeal. Located in the award-winning Bensalem School District, with the highly regarded School Lane Charter School nearby, the home is also close to scenic walking trails, parks, shopping, dining, and major commuter routes including I-95, Route 1, and the PA Turnpike. Spacious yet warm, private yet conveniently located, 18 Beechwood Blvd offers the kind of home and setting that are difficult to find, with room to live, gather, grow, and truly feel at home.
- Listing Status:
- Active
- Data Last Updated:
- September 24, 2026 at 12:17AM
- Listing Office:
- Keller Williams Real Estate-Langhorne : 2157576100
- Listing Agent:
- Oleksandra Burtnyk : 2154857533
- MLS ID:
- PABU2130192

- General: Play AreaSidewalksAbove GradeBelow Grade
- Style: ColonialContemporary
- Parking: Asphalt DrivewayPrivate
- Roofing: Shingle
- General: Frame3Concrete Perimeter
- HOA Amenities: 237.0Quarterly
- Originating MLS: BRIGHT_MAIN
- School District: BENSALEM TOWNSHIP
- County: BUCKS-PA
- Zoning: R102-003-002-035
- Utilities: Electric availableNatural gas availableSewer availableWater available
- Water: Public
- Sewer: Public Sewer
- Source: BRIGHT_MAIN
- Exclusions: Some window curtains
This listing courtesy of Oleksandra Burtnyk , Keller Williams Real Estate-Langhorne
Monthly Payment
- Principal & Interest $
- Property Taxes $
- Home Insurance $
- VA Funding Fee $

 New - 19 hours ago