4435 SOMERS AVE, Feasterville Trevose, PA 19053
- 2 beds |
- 2 baths |
- 994 sqft
 Rental
  Built in 1952
  10,454sqft lot
 —— car garage
  $3/sqft
  Listed 22 days ago
Property Description
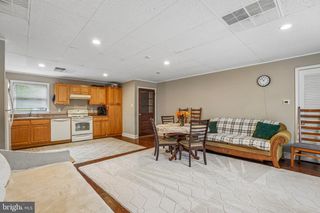
Freshly painted and fully remodeled 2 bedroom / 2 bathroom single home ranch with an open concept kitchen/dining space, private spacious backyard and a 4-car private driveway. Among recent updates you will find new windows, central A/C and heating system, , 2026 water heater, new vinyl/tile flooring throughout, vaulted ceilings with recessed lightning and the brand new roof. Both bathrooms have been completely updated, including comfortable high-end heated floors. Enjoy cooking in the stunning brand new kitchen with gorgeous waterfall granite countertop, brand new appliances and tall, spacious and modern cabinets that offer plenty of storage space. Additional storage available in the attic and large outside shed. The patio table with chairs, BBQ grill and an outdoor fridge are also available to the tenants. Private and large fenced-in side yard with patio and remotely controlled awning would be a perfect place to spend your free time with friends and family. Paved driveway offers plenty of parking for 4 cars. The home is minutes away from the bus stop (route #58) and Neshaminy Falls stop, the West Trenton regional train line. Conveniently located close to parks, shopping, restaurants, major roads, about 1.5 hour drive to New York and only 30 min drive to Philadelphia center city. ***No smoking inside the house. Tenants are responsible for utilities, maintaining the lawn and snow removal. Due upfront: first month, last month, security deposit***
- Listing Status:
- Active
- Date Added:
- September 1, 2026
- Data Last Updated:
- September 23, 2026 at 5:18PM
- Listing Office:
- Keller Williams Real Estate-Langhorne : 2157576100
- Listing Agent:
- Oleksandra Burtnyk : 2154857533
- MLS ID:
- PABU2129160

- General: BBQ GrillAwning(s)Exterior LightingPlay AreaSecure StorageAbove GradeBelow Grade
- Style: Ranch/Rambler
- Other Structures: Patio
- Parking: Private
- Roofing: Shingle
- General: Frame1Slab
- Originating MLS: BRIGHT_MAIN
- School District: BENSALEM TOWNSHIP
- County: BUCKS-PA
- Zoning: R202-016-178
- Fencing: Fully
- Utilities: Electric availableSewer availableWater available
- Water: Public
- Sewer: Public Sewer
- Source: BRIGHT_MAIN
This listing courtesy of Oleksandra Burtnyk , Keller Williams Real Estate-Langhorne
 New - 2 days ago