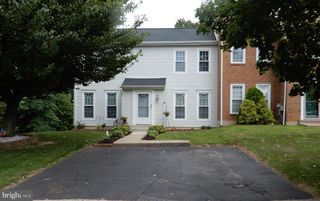
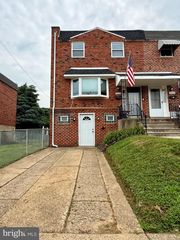
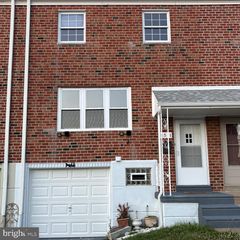
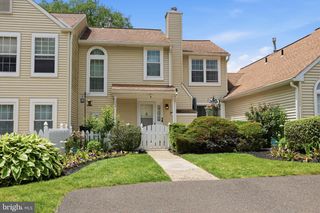
59 BRINKMANNS WAY, Feasterville Trevose, PA 19053
- 2 beds |
- 2 baths |
- 1,500 sqft
 Town Home
  Built in 2015
  —— sqft lot
  —— car garage
  $316/sqft
  Listed 21 days ago
Property Description
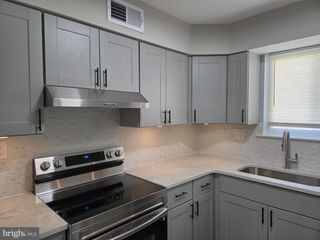
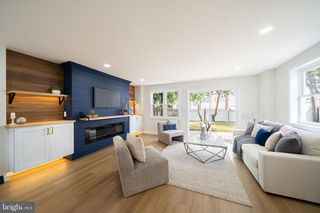
Emerald Walk is a highly sought out MODEL COMMUNITY of upscale townhomes located in beautiful Bucks County. The demand in this area is exceptionally strong with close proximity to shopping, restaurants, and major arteries such as Route 1, PA Turnpike and I-95. Multiple amenities including a community pool & cabana plus playground area are available to homeowners. The home offers an open, spacious floor plan featuring hardwood floors, vaulted ceilings and energy efficient construction. Two ample sized bedrooms are located on the first level. The spacious master bedroom suite includes a master bathroom with double sink and access to a beautiful terrace. Leading up to the loft is a wrought iron staircase with mahogany wood finish. A professionally installed custom home theater occupies the loft for the ultimate movie/gaming experience. In-ceiling mounted surround sound system is further enhanced by a 109” projection screen. The loft spans the entire width of the house and can easily serve as a spacious third bedroom. Multiple facing windows enables an abundance of sunlight to stream into the dining and family room area where a floor to ceiling stone fireplace resides. The kitchen comes complete with a designer glass tile backsplash, under counter lighting, granite countertops, and spacious island. All stainless steel kitchen appliances are included as are the washer/dryer combo with pedestal storage in the laundry area. Special Features: •
- Listing Status:
- Active
- Date Added:
- July 6, 2026
- Data Last Updated:
- July 27, 2026 at 2:21PM
- Listing Office:
- RE/MAX Centre Realtors : 2153438200
- Listing Agent:
- Nikolay Krivobokov : 2675657846
- MLS ID:
- PABU2125542

- General: Above GradeBelow Grade
- Style: Colonial
- Parking: Handicap ParkingAssigned
- Roofing: PitchedShingle
- General: FrameStoneVinyl Siding2Slab
- HOA Amenities: Swimming PoolSecurityCommon Area MaintenanceExt Bldg MaintLawn MaintenancePool(s)Snow RemovalTrash210.0Monthly
- Originating MLS: BRIGHT_MAIN
- School District: NESHAMINY
- County: BUCKS-PA
- Zoning: R221-014-187
- Utilities: Cable tv
- Water: Public
- Sewer: Public Sewer
- Source: BRIGHT_MAIN
- Exclusions: Furnituretheater seats
This listing courtesy of Nikolay Krivobokov , RE/MAX Centre Realtors
Monthly Payment
- Principal & Interest $
- Property Taxes $
- Home Insurance $
- VA Funding Fee $