1018 TRINITY RD, Felton, PA 17322
- 4 beds |
- 4 baths |
- 2,860 sqft
 Single-Family Home
  Built in 2002
  1.15acre lot
 2 car garage
  $161/sqft
  Listed 1 day ago
Property Description
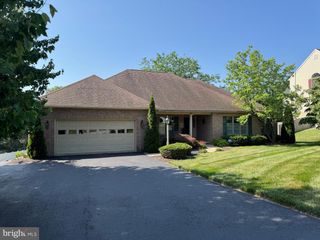
Do you love to entertain but don't currently have enough space? Are you looking for multi-generational living? Maybe you're just looking for a space to spread out and have some chickens! Whatever your need, you've just found it here at 1018 Trinity Rd in Felton. Let's set the scene, a meticulously maintained home with the view of morning sunrise peak above the cornfields just across the street. 3 bedrooms and 2 full baths upstairs. A spacious kitchen that is made for cooking, baking and entertaining family and friends. A first floor office/hobby room away from the activity center of the home. Downstairs, it's fully finished complete with a separate kitchen, stand up shower bathroom and the 4th bedroom. Outside the basement door is a hardscaped patio with plenty of space to grill and smoke your favorite recipes. Just steps away from the firepit area. The backyard is fenced and includes a large chicken coop and raised garden beds. The first floor exterior extra large covered patio with maintenance free decking is just the spot to unwind after a long day of work or admire your grass cutting prowess from the birds eye view. This home is move in ready and just waiting for you!
- Listing Status:
- Active
- Date Added:
- August 6, 2026
- Data Last Updated:
- August 6, 2026 at 10:17PM
- Listing Office:
- EXP Realty, LLC : 8883977352
- Listing Agent:
- Adam E McCallister : 7178873214
- MLS ID:
- PAYK2108834

- General: Above GradeBelow Grade
- Style: Colonial
- Roofing: Asphalt
- General: Vinyl SidingAluminum Siding2Permanent
- Originating MLS: BRIGHT_MAIN
- School District: RED LION AREA
- County: YORK-PA
- Zoning: RESIDENTIAL21-000-FL-0067-E0-00000
- Water: Well
- Sewer: On Site Septic
- Source: BRIGHT_MAIN
- Exclusions: outdoor gas firepitadirondack chairsbeehiveschickenssmall magnolia tree in backyard just outside the fence
This listing courtesy of Adam E McCallister , EXP Realty, LLC
Monthly Payment
- Principal & Interest $
- Property Taxes $
- Home Insurance $
- VA Funding Fee $