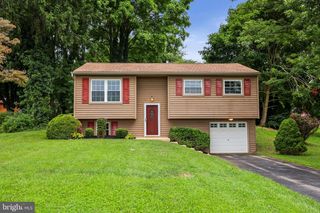
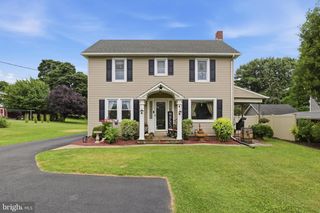
11938 MOUNT OLIVET RD, Felton, PA 17322
- 3 beds |
- 2 baths |
- 1,300 sqft
 Single-Family Home
  Built in 2000
  0.83acre lot
 2 car garage
  $250/sqft
  Listed 2 days ago
Property Description
Welcome home to this meticulously maintained rancher in a beautiful country setting. This home has been updated in all the right places, and it shows. Step inside to the spacious living room with durable, updated luxury vinyl plank flooring that flows through to all 3 main-level bedrooms. The kitchen is the heart of the home and boasts new stainless-steel appliances and opens to the dining area. Step outside onto the large composite new deck that overlooks the peaceful, beautiful backyard as well as the over 100 acres of neighboring farmland in clean and green. The primary bedroom is great size with private ensuite that has been completely updated with new flooring, sink and shower. 2 other bedrooms and a hall bathroom, also completely updated with flooring, a new shower and vanity complete the main level. This home features so many upgrades including new roof (2024), new composite deck (2025), new gas furnace (2025), gas water heater (2022), and newer windows. Need more space, the unfinished, walk-out basement is huge and offers unlimited possibilities to add more living space and boasts a Harman pellet stove for heat. Outside is a whole house generator and a large shed with electric for storing all of your lawn supplies or use as a workshop. This home has it all: convenience of 1-level living, a serene setting and is awaiting it’s new owner!
- Listing Status:
- Active
- Date Added:
- October 2, 2026
- Data Last Updated:
- October 5, 2026 at 3:16AM
- Listing Office:
- Joy Daniels Real Estate Group, Ltd : 7176953177
- Listing Agent:
- JOY DANIELS : 7177245736
- MLS ID:
- PAYK2112506

- General: Above GradeBelow Grade
- Style: Ranch/Rambler
- Other Structures: Deck
- Parking: Paved Driveway
- Roofing: Composite
- General: Vinyl SidingStick Built1Concrete Perimeter
- Originating MLS: BRIGHT_MAIN
- School District: RED LION AREA
- County: YORK-PA
- Zoning: RESIDENTIAL90-000-EK-0212-00-00000
- Utilities: 200 amp serviceGenerator
- Water: Well
- Sewer: On Site Septic
- Source: BRIGHT_MAIN
This listing courtesy of JOY DANIELS , Joy Daniels Real Estate Group, Ltd
Monthly Payment
- Principal & Interest $
- Property Taxes $
- Home Insurance $
- VA Funding Fee $