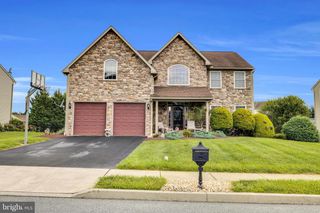
112 SUNNYFIELD DR, Fleetwood, PA 19522
- 3 beds |
- 2 baths |
- 3,015 sqft
 Single-Family Home
  Built in 1986
  1acre lot
 2 car garage
  $169/sqft
  Listed 22 days ago
Property Description
Welcome to 112 Sunnyfield Dr.located in the Beautiful Oley Valley! This Brick Ranch home has been Well Maintained and Lovingly cared for by the Sellers! Enter the newer paved Driveway up to a 2+ Car Garage with A lot of extra driveway parking. THE Front OF the house you will see Professionally Designed Landscaping with a Front Porch to enjoy the Views. Lot is 1 ACRE! Entering the front Door into the Foyer to your Right is a Stunning living Room with Natural light and 2 Built in Bookcases,Floor plan takes you into the Amazing Dining Room with 2 Corner Cabinets and a great Entertaining space for All of your guests to enjoy dinner and gatherings. The Laundry Room is a sizable Space with built in Cabinets and a door to exit to the Backyard. The Eat - In Kitchen has many Updates .... Granite countertops, Tile Flooring, Newer Appliances and Ample counter Space for the Cook! Walking through the Kitchen to the Focal Point of this Home - The Gathering /TV Room with a Wood Burning Fireplace,New Shiplap that Frames the Fireplace with a New Mantle. Slider doors lead outside to a Generous Patio.Solid Hickory Hardwood floors in the Family, Dining, and Living Rooms.Simply Gorgeous! The Main Bedroom is Spacious and has 2 Closets and a Main bathroom for Complete Privacy. 2 Generous sized Bedrooms Complete the Main Floor and the second Full Bathroom. Full Basement with partially finished spaces with Wood flooring . The Basement includes a Huge Craft Room, Gathering Room, Generous Workshop Area, and a 310 Sq. Ft Storage Room. Your Dream Home is waiting for You!
- Listing Status:
- Active
- Date Added:
- September 2, 2026
- Data Last Updated:
- September 24, 2026 at 3:26PM
- Listing Office:
- Iron Valley Real Estate of Berks : 4844508771
- Listing Agent:
- Debbie A Gardinier : 4849517233
- MLS ID:
- PABK2077210

- General: Above GradeBelow Grade
- Style: Ranch/Rambler
- Parking: Paved Driveway
- General: Brick1Permanent
- Originating MLS: BRIGHT_MAIN
- School District: OLEY VALLEY
- County: BERKS-PA
- Zoning: RESIDENTAIL76-5339-01-26-7553
- View: Trees/Woods
- Water: Well
- Sewer: On Site Septic
- Source: BRIGHT_MAIN
- Exclusions: Electric Lift chair to Basement
This listing courtesy of Debbie A Gardinier , Iron Valley Real Estate of Berks
Monthly Payment
- Principal & Interest $
- Property Taxes $
- Home Insurance $
- VA Funding Fee $

 New - 1 day ago