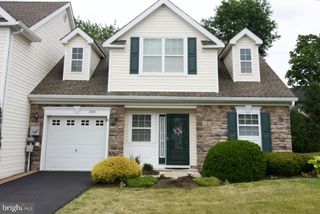
14 S BUTTONWOOD ST, Fleetwood, PA 19522
- 3 beds |
- 2 baths |
- 1,874 sqft
 Town Home
  Built in 1967
  1,742sqft lot
 —— car garage
  $133/sqft
  Listed 1 month ago
Property Description
The open house for 7/11 has been canceled. This freshly renovated Fleetwood townhome offers the perfect blend of modern finishes and functional living space. The stunning kitchen features upgraded cabinetry with granite countertops, a tile backsplash, and stainless steel appliances. Throughout the home you'll find luxury vinyl plank flooring, upgraded lighting, fresh paint, and exceptional trim work that showcases the quality of the renovation. Major improvements include a new roof and numerous replacement windows, providing added peace of mind for years to come. A rare bonus for this floor plan is the rear addition, which adds valuable extra living space and offers endless flexibility. Whether you envision a home office, breakfast area, den, playroom, hobby room, or additional workspace, this versatile area can easily adapt to your lifestyle. Another standout feature is the finished lower level - complete with a wet bar, more living space, a half bath, and a utility room—this is an ideal setup for multigenerational living, extended family, guests, a recreation room, or a private home office. Parking is convenient with one off-street space in the rear alley plus two additional designated parking spaces directly across the street. Schedule your private tour today—this beautifully updated home won't last long!
- Listing Status:
- Pending
- Data Last Updated:
- August 7, 2026 at 6:20PM
- Listing Office:
- Realty One Group Alliance : 6104848663
- Listing Agent:
- Jonathan Whitaker : 7177991899
- MLS ID:
- PABK2074324

- General: Bathroom - Tub ShowerBreakfast AreaCombination Kitchen/DiningFloor Plan - TraditionalKitchen - Eat-InWet/Dry BarUpgraded CountertopsRecessed LightingPantry
- Laundry: Basement
- Basement: Interior accessPartially finishedPoured concrete
- Flooring: Luxury vinyl plankCarpet
- A/C: None
- Heating: Baseboard - ElectricElectric
- Disability Feature: 2+ Access Exits
- General: Above GradeBelow Grade
- Style: Traditional
- Parking: Assigned
- Roofing: Architectural Shingle
- Windows: Double hungVinyl clad
- General: BrickAluminum Siding2Block
- Originating MLS: BRIGHT_MAIN
- School District: FLEETWOOD AREA
- County: BERKS-PA
- Zoning: RESIDENTIAL44-5431-16-84-5762
- Water: Public
- Sewer: Public Sewer
- Source: BRIGHT_MAIN
This listing courtesy of Jonathan Whitaker , Realty One Group Alliance
Monthly Payment
- Principal & Interest $
- Property Taxes $
- Home Insurance $
- VA Funding Fee $

 New - 1 day ago