4031 PRICETOWN RD, Fleetwood, PA 19522
- 3 beds |
- 2 baths |
- 864 sqft
 Single-Family Home
  Built in 1991
  2.99acre lot
 1 car garage
  $341/sqft
  Listed 28 days ago
Property Description
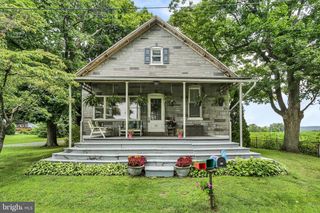
Welcome to 4031 Pricetown Rd, a wonderful property offering almost 3 acres of expansive, beautiful land in Fleetwood. This home is an incredible find, perfectly suited as a great starter home for families with small kids who want endless room to run, play, and explore the outdoors safely in their own vast backyard. For those dreaming of a sustainable, self-sufficient lifestyle, this property provides the ideal canvas for "homestead" living. With nearly 3 acres of open, level terrain, you have all the space you need to establish massive organic vegetable gardens, build high-yield greenhouses, plant fruit orchards, and live entirely off your own land. The residence features a functional 3-bedroom, 2-bathroom layout centered around a cozy country kitchen, complete with brand-new laminate countertops. The property is well-equipped with reliable private utilities, including a private well with a whole-home water softener and a reverse osmosis water filter at the kitchen sink. Major mechanical updates offer long-term peace of mind, featuring a high-quality roof with 50-year shingles and premium, energy-efficient triple-pane wood windows. Complete with a garage great for storage or workshop needs, this property offers the perfect combination of affordable country living, absolute privacy, and limitless homesteading potential. For added protection, the seller is offering a one-year America's Preferred Home Warranty.
- Listing Status:
- Pending
- Data Last Updated:
- August 7, 2026 at 5:21PM
- Listing Office:
- Keller Williams Platinum Realty - Wyomissing : 6108981441
- Listing Agent:
- Tyler Miller : 4842567259
- MLS ID:
- PABK2074716

- General: Bathroom - Tub ShowerCeiling Fan(s)Combination Kitchen/DiningFamily Room Off KitchenKitchen - CountryPrimary Bath(s)Upgraded Countertops
- Rooms: Living RoomPrimary BedroomBedroom 2KitchenBasementBedroom 1LaundryBathroom 1Primary Bathroom
- Appliances: Oven/Range - ElectricRefrigeratorWaterHeaterWater Conditioner - Owned
- Laundry: BasementHas Laundry
- Basement: FullUnfinishedWindowsOutside entrance
- Flooring: CarpetLaminatedLaminate plankWood
- A/C: Window Unit(s)
- Heating: Forced AirElectric
- Disability Feature: None
- General: Exterior LightingAbove GradeBelow Grade
- Style: Ranch/RamblerModular/Pre-Fabricated
- Other Structures: RoofPorch
- Parking: Paved DrivewayPrivate
- Roofing: Shingle
- Windows: Low eTriple paneVinyl clad
- General: Aluminum SidingVinyl SidingRock2Concrete Perimeter
- Originating MLS: BRIGHT_MAIN
- School District: OLEY VALLEY
- County: BERKS-PA
- Zoning: R-176-5440-02-56-8359
- View: Trees/Woods
- Utilities: Cable tvMultiple phone lines200 amp service
- Water: WellPrivate
- Sewer: On Site Septic
- Source: BRIGHT_MAIN
This listing courtesy of Tyler Miller , Keller Williams Platinum Realty - Wyomissing
Monthly Payment
- Principal & Interest $
- Property Taxes $
- Home Insurance $
- VA Funding Fee $

 New - 13 hours ago