648 W SPRING ST, Fleetwood, PA 19522
- 3 beds |
- 2 baths |
- 1,925 sqft
 Single-Family Home
  Built in 1978
  0.61acre lot
 2 car garage
  $197/sqft
  Listed 1 month ago
Property Description
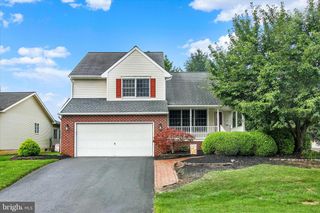
Welcome to this well maintained Bi-level situated on over a half-acre lot on a quiet street in Fleetwood. Offering spacious living areas, thoughtful updates and a fantastic outdoor space. This home is ready for new owners. The main level features durable hard surface flooring throughout and a bright, open living room filled with natural light from four large windows. The living room flows seamlessly into the formal dining room and adjacent kitchen, creating an ideal layout for everyday living and entertaining. The kitchen offers abundant counter space, ample cabinetry, a pantry, stainless steel gas range and convenient counter seating. Down the hall, you'll find three generously sized bedrooms and a full hall bath. The primary bedroom enjoys private access to the bathroom, creating a convenient semi-ensuite layout. The lower level provides even more living space with a large family room centered around a cozy wood brick wood burning fireplace. Sliding glass doors lead directly to the backyard, making indoor-outdoor entertaining easy. An additional room, currently used as a home office, offers flexible space that could serve as a fourth bedroom, playroom or hobby room. A second full bath with laundry closet and access to the attached two-car garage complete the lower level. Step outside to enjoy the expansive, fully fenced backyard spanning over a half acre. The outdoor amenities include a deck with awning, a covered patio for relaxing or entertaining, and a storage shed for lawn equipment and extra storage. Major updates provide added peace of mind, including a new roof (2022), furnace and central air conditioning (2017), and water heated (2023). This solid Fleetwood home combines space, functionality, and valuable updates in a peaceful neighborhood setting.
- Listing Status:
- Pending
- Data Last Updated:
- August 7, 2026 at 6:20PM
- Listing Office:
- BHHS Homesale Realty- Reading Berks : 6103723200
- Listing Agent:
- Letitia Fitzgerald : 6105878184
- MLS ID:
- PABK2074490

- General: Bathroom - Stall ShowerBathroom - Tub ShowerBathroom - Walk-In ShowerCarpetCeiling Fan(s)Combination Dining/LivingDining Area
- Appliances: DishwasherDryerRange HoodRefrigeratorStainless Steel AppliancesWasherOven/Range - Gas
- Laundry: Lower Floor
- Basement: FullFully finishedGarage accessHeatedSpace for roomsWalkout levelWindows
- Flooring: CarpetLaminate plankHeatedLuxury vinyl tile
- A/C: Central A/CCeiling Fan(s)
- Heating: Baseboard - ElectricForced AirWood Burn StoveElectricOilWood
- Fireplace: WoodFireplaceFireplaces: 1
- Disability Feature: None
- General: Awning(s)Exterior LightingSidewalksStreet LightsAbove Grade
- Style: Bi-level
- Other Structures: RoofDeck
- Roofing: Shingle
- General: Vinyl SidingBrick1Other
- Originating MLS: BRIGHT_MAIN
- School District: FLEETWOOD AREA
- County: BERKS-PA
- Zoning: *44-5431-14-34-0873
- Fencing: VinylWire
- Utilities: 200 amp service
- Water: Public
- Sewer: Public Sewer
- Source: BRIGHT_MAIN
This listing courtesy of Letitia Fitzgerald , BHHS Homesale Realty- Reading Berks
Monthly Payment
- Principal & Interest $
- Property Taxes $
- Home Insurance $
- VA Funding Fee $

 New - 14 hours ago