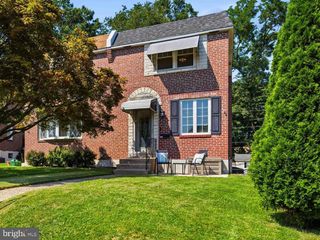
118 9TH AVE, Folsom, PA 19033
- 3 beds |
- 2 baths |
- 1,218 sqft
 Single-Family Home
  Built in 1950
  5,663sqft lot
 —— car garage
  $246/sqft
  Listed 8 days ago
Property Description
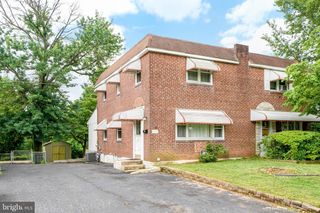
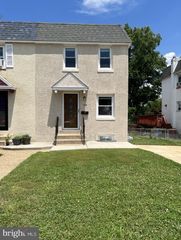
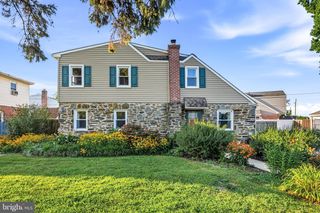
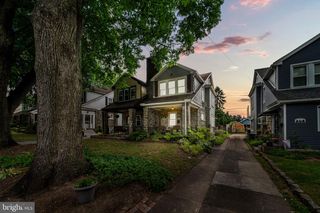
Welcome to 118 9th Avenue, a beautifully maintained Cape Cod nestled in the heart of Folsom, offering the perfect combination of comfort, convenience, and timeless charm. This move-in ready single-family home features 3 bedrooms, 2 full bathrooms, and a flexible layout designed to accommodate a variety of lifestyles. The main level offers the convenience of first-floor living with a spacious bedroom and full bathroom, making it ideal for guests, multigenerational living, or anyone seeking the ease of a first-floor primary suite. Upstairs, you'll find two additional generously sized bedrooms and another full bathroom, providing privacy and ample space for family or visitors. The finished basement adds valuable living space and is perfect for a family room, home office, gym, playroom, or entertaining area. Outside, you'll love the large deck overlooking the fully fenced backyard—an ideal setting for summer barbecues, relaxing evenings, pets, or outdoor play. A spacious driveway provides plenty of off-street parking for multiple vehicles. Location is everything, and this home delivers. Situated just one block from both Edgewood Elementary School and Ridley High School, you'll appreciate the convenience of being within walking distance to two highly regarded schools. You'll also enjoy easy access to nearby parks, shopping, restaurants, major roadways, and everything Ridley Township has to offer. If you're looking for a well cared-for home in an unbeatable location with flexible living space, a finished basement, and fantastic outdoor amenities, 118 9th Avenue is one you won't want to miss. Schedule your private showing today!
- Listing Status:
- Active
- Date Added:
- July 18, 2026
- Data Last Updated:
- July 26, 2026 at 7:18AM
- Listing Office:
- Real of Pennsylvania : 6106872900
- Listing Agent:
- William Holder : 4847444053
- MLS ID:
- PADE2119310

- General: Above GradeBelow Grade
- Style: Cape Cod
- Other Structures: Deck
- General: Brick2Concrete Perimeter
- Originating MLS: BRIGHT_MAIN
- School District: RIDLEY
- County: DELAWARE-PA
- Zoning: RES38-03-01754-00
- Fencing: Rear
- Utilities: 100 amp service
- Water: Public
- Sewer: Public Sewer
- Source: BRIGHT_MAIN
- Exclusions: Owners Personal Property
This listing courtesy of William Holder , Real of Pennsylvania
Monthly Payment
- Principal & Interest $
- Property Taxes $
- Home Insurance $
- VA Funding Fee $

 New - 1 day ago