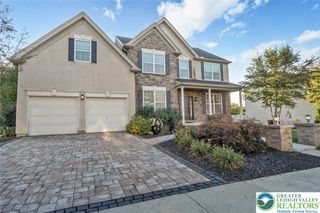
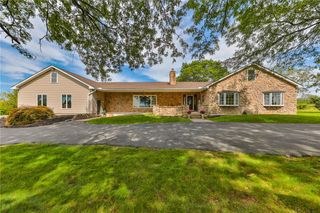
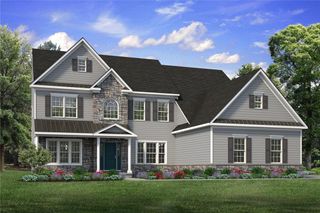
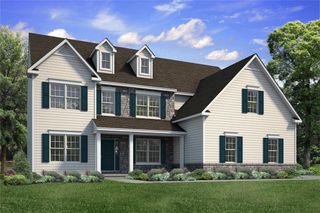
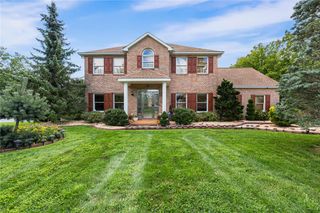
1020 Fairway Drive 45, Forks Twp, PA 18040
- 4 beds |
- 4 baths |
- 3,763 sqft
 Single-Family Home
  Built in ——
  0.34acre lot
 3 car garage
  $260/sqft
  Listed 23 days ago
Property Description
To Be Built. The Preakness floor plan offers a magnificent layout with over 3,700 sq ft of luxurious space. Step into the awe-inspiring two-story Foyer and Great Room, each with its own staircase. The Kitchen features a stunning island complete with an overhang bar that’s perfect for entertaining. The walk-in Pantry and optional butler’s pantry are within an arm's reach and ready to store all your culinary essentials. The adjacent dining Nook includes a sliding patio door that opens to the backyard, inviting the outdoors in for al fresco dining and unforgettable memories. A formal Dining Room, Living Room, private Study, and Powder Room complete the main living areas of this home. Upstairs, enjoy peace and quiet in the private Owners' Suite that features a dressing area, spacious Walk-in Closets, and a serene bath oasis boasting dual vanities and a lavish shower for ultimate relaxation. Find the Laundry room on the 2nd-floor, along with 3 bedrooms with an ensuite in one room, and a shared bathroom for the others. Ideal for people seeking a lifestyle of opulence and comfort, the Preakness is functional to the max.
- Listing Status:
- Active
- Data Last Updated:
- September 24, 2026 at 5:18AM
- Listing Office:
- Tuskes Realty : (610) 691-6615
- MLS ID:
- 783765
- Style: Other
- Parking: AttachedGarageGarage Door Opener
- Roofing: AsphaltFiberglass
- General: Stone VeneerVinyl SidingWood Siding2Basement
- HOA Amenities: 1000.0Annually
- Originating MLS: HIGH_LHI
- School District: Easton
- County: Northampton
- Zoning: ResTBD
- Utilities: 200+ Amp Service
- Water: Public
- Sewer: Public Sewer
- Source: HIGH_LHI
- Ownership: Fee Simple
This listing courtesy of Tuskes Realty
Monthly Payment
- Principal & Interest $
- Property Taxes $
- Home Insurance $
- VA Funding Fee $

 New - 3 days ago