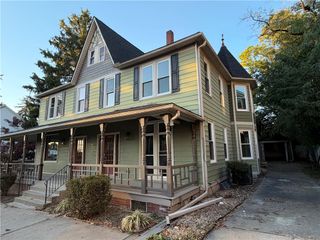
2245 Jeannette Lane, Forks Twp, PA 18040
- 3 beds |
- 3 baths |
- 1,677 sqft
 Town Home
 Built in 2006
 —— sqft lot
 2 car garage
 $218/sqft
 Listed 1 month ago
Property Description
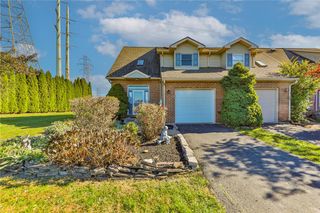
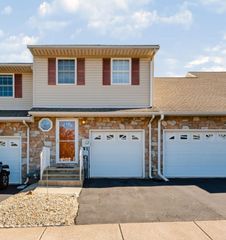
Welcome to easy living in Penn’s Ridge! This spacious two-story end-unit condo offers a traditional floor plan, generous room sizes, and a convenient location with quick occupancy available. Hardwood floors welcome you in the foyer which opens into the expansive living room, featuring a slider that opens to a concrete patio—perfect for relaxing or entertaining. The spacious, open kitchen offers a center island, tile flooring, recessed lighting, and a dining area, along with an electric range, refrigerator, dishwasher, disposal, and microwave. A convenient powder room completes the main level. Upstairs, the spacious primary suite features a charming columned sitting area, a sizable walk-in closet, and a private bath complete with a soaking tub, double sinks, and walk-in shower. Two additional bedrooms, a full bath, and a conveniently located laundry area with washer and dryer included complete the second floor. The full basement provides a blank canvas ready to accommodate your future ideas—whether you envision additional living space, a home gym, recreation area, or simply abundant storage. A two-car garage with opener offers additional convenience, and the garage door was replaced in 2020. New central air was installed in 2018, and the roof was replaced in 2024. The association fee covers lawn care, snow removal, exterior maintenance, and roof replacement, making for truly low-maintenance living. An overflow parking area is conveniently located just to the left of the home. Neutral color scheme and move-in ready! Enjoy the space, convenience, and carefree lifestyle Penn’s Ridge has to offer!
- Listing Status:
- Active
- Data Last Updated:
- November 19, 2026 at 6:23AM
- Listing Office:
- BHGRE Valley Partners-Bethlehm : (610) 421-8887
- MLS ID:
- 785453
- General: Patio
- Style: Colonial
- Parking: Built InGarageOff StreetOn StreetGarage Door Opener
- Roofing: AsphaltFiberglass
- General: Stone VeneerVinyl Siding2Basement
- HOA Amenities: 325.0Monthly
- Originating MLS: HIGH_LHI
- School District: Easton
- County: Northampton
- Zoning: R12 - Medium Density ResiK9-10-6-407 0311
- Utilities: Cable AvailableFiber Optic Available200+ Amp ServiceCircuit Breakers
- Water: Public
- Sewer: Public Sewer
- Source: HIGH_LHI
- Ownership: Common
This listing courtesy of BHGRE Valley Partners-Bethlehm
Monthly Payment
- Principal & Interest $
- Property Taxes $
- Home Insurance $
- VA Funding Fee $

 New - 1 day ago