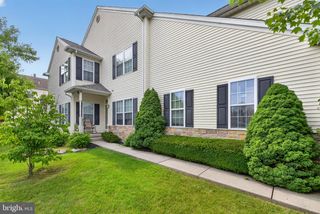
2580 LOWER WAY, Easton, PA 18040
- 3 beds |
- 3 baths |
- 2,112 sqft
 Town Home
 Built in 2002
 5,663sqft lot
 1 car garage
 $184/sqft
 Listed 16 days ago
Property Description
An exterior of brick and vinyl siding highlights this home at 2580 Lower Way, featuring an attached garage, a porch and a paved driveway. Inside, a soaring ceiling defines the welcoming entrance foyer, where polished hardwood floors lead directly into the main living spaces. The living room is anchored by a central wood-mantel fireplace and features crown molding, drapes and hardwood flooring. This level includes a dining area detailed with chair rail molding and drapes, which seamlessly connects to the kitchen with Granite counters, a tile backsplash and stainless steel appliances—including a gas range, microwave, refrigerator and dishwasher—equip the kitchen. Comfortable bedrooms are finished with distinct details, including rooms with hardwood floors, laminate flooring, drapes and smooth plaster walls with one bedroom featuring detailed plaster corbels. The bathrooms are finished with tile floors featuring classic wall tiling in one and a glass-enclosed walk-in shower with white finishes in another. A finished lower-level basement provides additional carpeted space with recessed lighting and drapes. Outdoor sliding doors from the home open to a spacious bi-level covered wood deck. The level grassy backyard is fully enclosed by a white vinyl fence and features a dedicated fire pit area, stone pathways, mature trees, a shed and satellite dish. Schedule a time to tour this Forks Twp property and experience its features in person.
- Listing Status:
- Active
- Data Last Updated:
- November 19, 2026 at 6:16AM
- Listing Office:
- Assist 2 Sell Buyers & Sellers Realty, LLC : 6108377900
- Listing Agent:
- Robert McCann : 6108377900
- MLS ID:
- PANH2010996

- General: Satellite DishAbove GradeBelow Grade
- Style: Colonial
- Other Structures: RoofDeck
- Roofing: AsphaltFiberglass
- General: BrickVinyl Siding2Permanent
- Originating MLS: BRIGHT_MAIN
- School District: EASTON AREA
- County: NORTHAMPTON-PA
- Zoning: R12K9-38A-36-0311
- View: StreetCity
- Fencing: PrivacyRearVinyl
- Water: Public
- Sewer: Public Sewer
- Source: BRIGHT_MAIN
This listing courtesy of Robert McCann , Assist 2 Sell Buyers & Sellers Realty, LLC
Monthly Payment
- Principal & Interest $
- Property Taxes $
- Home Insurance $
- VA Funding Fee $