782 Biltmore Avenue, Forks Twp, PA 18040
- 2 beds |
- 2 baths |
- 1,436 sqft
 Single-Family Home
  Built in 2006
  —— sqft lot
  1 car garage
  $164/sqft
  Listed 12 days ago
Property Description
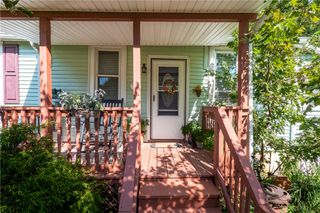
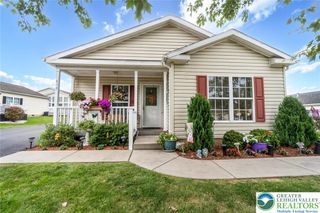
MOVE-IN READY, EXCEPTIONALLY MAINTAINED & DESIGNED FOR EASY LIVING! Welcome to this 2BD/2BTH Ranch in the beautiful Jacob's Farm 55+ active adult community, where comfortable one-level living and a low-maintenance lifestyle come together! An open, light-filled floorplan offers generously sized rooms, ample storage throughout and an easy flow from one space to the next. The Living Room opens to the formal Dining Area, where an electric fireplace adds warmth and ambiance. The well-appointed Kitchen offers abundant wood cabinetry and counter space, a large center island and stainless appliances, while overlooking a roomy informal dining area with sliders to the side deck--perfect for morning coffee or casual meals. Retreat to the spacious Primary Suite featuring a large walk-in closet and private bath with double vanity, corner soaking tub, interior linen cabinetry and separate shower with built-in seating and glass doors. A second bedroom offers flexibility for guests, a home office or hobby space, while a dedicated Laundry Room adds even more everyday convenience. Even better, many of the big-ticket improvements have already been completed, offering added peace of mind: newer roof, exterior siding with double insulation, shutters, gutters, front and side doors and HVAC system with Central Air--all completed in 2021! The 1-car garage offers a full wall of built-in cabinetry for exceptional additional storage, while the paved driveway adds everyday convenience. Outdoors, settle into a chair on the front patio and catch up with neighbors, or unwind on the low-maintenance Trex deck. Jacob's Farm offers a community center with fitness and game rooms, planned activities and outdoor sports courts, giving you the freedom to be as social, or as relaxed as you choose. Conveniently located near shopping, dining, area attractions and major roads. Come enjoy a home--and a lifestyle--that makes everyday living just a little easier. CALL TODAY!
- Listing Status:
- Active
- Data Last Updated:
- September 24, 2026 at 7:20AM
- Listing Office:
- Keller Williams Real Estate : (570) 421-2890
- MLS ID:
- 784413
- General: DeckPorchPatioMobile Home
- Style: Ranch
- Other Structures: Mobile Home
- Parking: AttachedDrivewayGarageOff StreetGarage Door Opener
- Roofing: AsphaltFiberglass
- Windows: Drapes
- General: Vinyl Siding1Block
- Road/Access: Private Road
- HOA Amenities: 790.0Monthly
- Originating MLS: HIGH_LHI
- School District: Easton
- County: Northampton
- Zoning: Mobile Home - In AMH ParkJ9137B-T320311
- Utilities: Circuit Breakers
- Water: Public
- Sewer: Public Sewer
- Source: HIGH_LHI
This listing courtesy of Keller Williams Real Estate
Monthly Payment
- Principal & Interest $
- Property Taxes $
- Home Insurance $
- VA Funding Fee $