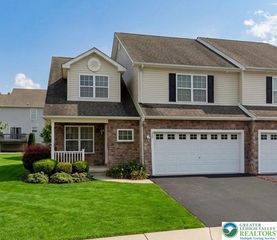
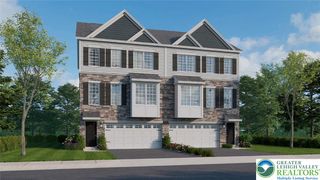
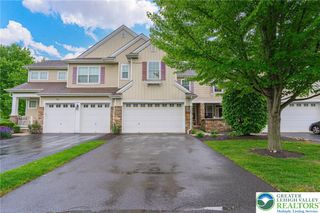
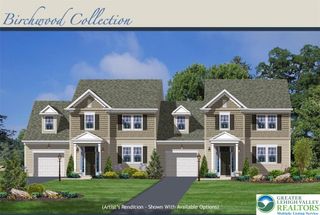
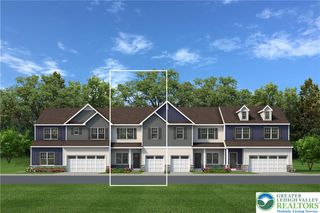
868 Veneto Court, Forks Twp, PA 18040
- 2 beds |
- 3 baths |
- 1,966 sqft
 Town Home
  Built in 2025
  —— sqft lot
  2 car garage
  $279/sqft
  Listed 29 days ago
Property Description
Immediate Occupancy – Move right into this never-lived-in "Talia model" home, located in the desirable 55+ active adult community of Riverview Estates. A welcoming foyer leads to the heart of the home—a spacious great room that flows seamlessly into a sun-filled reading nook, beautifully illuminated by a wall of windows. Thoughtfully designed for everyday convenience, the mudroom provides direct access to the two-car garage, laundry room, and powder room. The beautifully appointed kitchen is the centerpiece of the home, featuring a large center island with seating, abundant counter space, and sliding glass doors leading to a deck—perfect for outdoor dining, entertaining, or simply relaxing. Adjacent to the kitchen, the dining area is accented by a tray ceiling, creating a refined setting for family meals and special occasions. The first-floor owner's suite offers the ease of single-level living with a vaulted ceiling, two spacious closets, and a private en-suite bath featuring a 4' x 6' walk-in shower and a double-sink vanity. The second level provides exceptional flexibility with a generous loft/den, a spacious second bedroom, and a full bath—ideal for overnight guests, a home office, hobby room, or additional living space. Additional features include a full basement offering abundant storage or future finishing potential, natural gas heat, and an attached two-car garage. Life at Riverview Estates extends well beyond your front door. Residents enjoy an impressive array of resort-style amenities, including a clubhouse, swimming pool, pickleball and tennis courts, scenic walking trails, basketball and volleyball courts, and walking distance to Riverview Golf Course. Whether you prefer an active lifestyle or peaceful relaxation, this community offers something for everyone. Conveniently located just minutes from major highways, shopping, dining, healthcare, and everyday conveniences, this exceptional home is ready for immediate occupancy. Don't miss this opportunity to enjoy low-maintenance living.
- Listing Status:
- Active
- Data Last Updated:
- August 8, 2026 at 2:21PM
- Listing Office:
- BHGRE Valley Partners-Bethlehm : (610) 421-8887
- MLS ID:
- 780414
- General: Deck
- Style: Cape CodOther
- Parking: AttachedDrivewayGarage
- Roofing: AsphaltFiberglass
- General: BrickFiber CementWood Siding2
- HOA Amenities: 420.0Monthly
- Originating MLS: HIGH_LHI
- School District: Easton
- County: Northampton
- Zoning: 11R20K10-1-16B-66-0311
- View: Mountain(s)PanoramicView
- Utilities: 200+ Amp ServiceCircuit Breakers
- Water: Public
- Sewer: Public Sewer
- Source: HIGH_LHI
- Ownership: Common
This listing courtesy of BHGRE Valley Partners-Bethlehm
Monthly Payment
- Principal & Interest $
- Property Taxes $
- Home Insurance $
- VA Funding Fee $