514 SUMMIT AVE, Fort Washington, PA 19034
- 3 beds |
- 3 baths |
- 2,344 sqft
 Single-Family Home
  Built in 1948
  0.46acre lot
 2 car garage
  $235/sqft
  Listed 6 days ago
Property Description
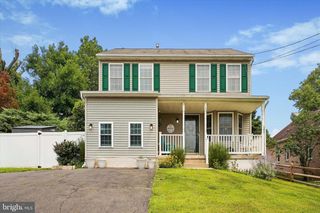
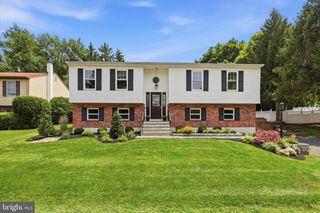
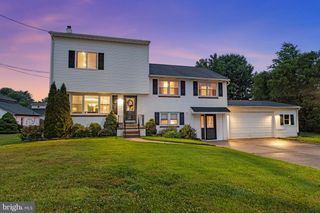
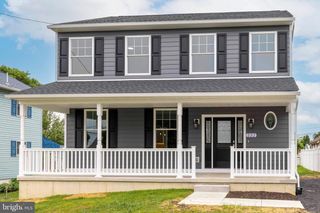
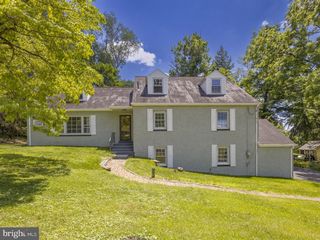
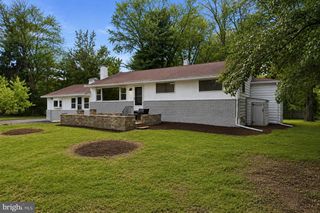
Welcome to 514 Summit Avenue in Fort Washington! This is an excellent opportunity to own a mid-century stone colonial in the heart of Fort Washington! Situated on a large almost 1/2 acre lot this home totals over 3000sf with the beauty of the mid-1900s stone home plus a huge two-story addition - adding a large family room and primary suite above. Oak hardwood floor abounds, and going from room to room you'll catch the essence and charm of Old Fort Washington in each! The first floor includes a large kitchen and breakfast nook, dining area, living room, famly room, in addition to a powder room, sun room AND screened porch. The second floor includes three large bedrooms with the makings of a 4th bedroom as well - just add a hallway! Also you'll find two full bathrooms and three walk-in closets! Above there's a huge 32X22' attic and below a HUGE basement made up of three different areas to utilize however you see fit - and a bilco walkout as well. Add a two car garage and a beautiful street to make this the one! This house just exudes character and is looking for your touches to make it home. See it now before it's too late!
- Listing Status:
- Active
- Date Added:
- July 21, 2026
- Data Last Updated:
- July 28, 2026 at 4:17AM
- Listing Office:
- Keller Williams Real Estate-Blue Bell : 2156462900
- Listing Agent:
- Matthew B Harnick : 2155765500
- MLS ID:
- PAMC2185340

- General: SidewalksAbove GradeBelow Grade
- Style: Colonial
- Roofing: Shingle
- General: Aluminum Siding2StoneConcrete PerimeterBrick/Mortar
- Originating MLS: BRIGHT_MAIN
- School District: UPPER DUBLIN
- County: MONTGOMERY-PA
- Zoning: A54-00-14719-005
- Utilities: 200 amp service
- Water: Public
- Sewer: Public Sewer
- Source: BRIGHT_MAIN
- Exclusions: washer and dryerelectric car charger
This listing courtesy of Matthew B Harnick , Keller Williams Real Estate-Blue Bell
Monthly Payment
- Principal & Interest $
- Property Taxes $
- Home Insurance $
- VA Funding Fee $