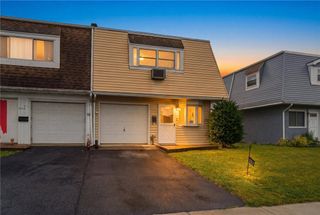
1202 Wiley Street, Fountain Hill Boro, PA 18015
- 2 beds |
- 1 bath |
- 1,264 sqft
 Single-Family Home
  Built in 1920
  4,182sqft lot
 2 car garage
  $237/sqft
  Listed 1 month ago
Property Description
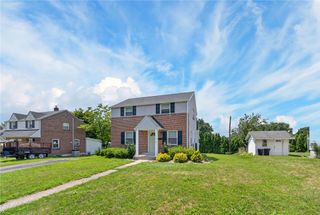
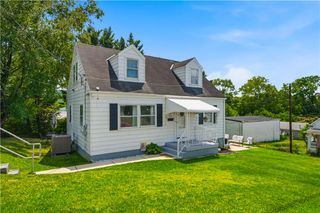
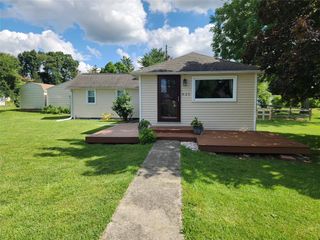
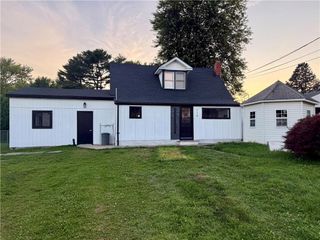
Discover timeless charm in this inviting Fountain Hill Boro residence, where classic construction meets modern comfort. A welcoming covered front porch, accented by sturdy white columns, sets the stage for tranquil outdoor enjoyment. Inside, rich original wood flooring flows seamlessly throughout the living spaces and bedrooms, complemented by decorative ceilings and ample natural light. The adaptable living area, enhanced by a ceiling fan and connected by an elegant archway, offers flexibility for various needs. The large eat in kitchen features extensive wood cabinetry, practical tile flooring, refrigerator and gas range. The bathroom offers a tub and shower combination with a single vanity and tile flooring. The bedrooms provide a quiet retreat, with generous windows and crown molding adding a touch of elegance. An additional well-lit room, carpeted for comfort, offers versatile usage options. The functional walk out basement also provides an interior entry, built-in shelving, a practical laundry setup with a washer and dryer, and a large unfinished area with concrete flooring, presenting an excellent opportunity for future customization. Step outside to a spacious backyard, perfect for entertaining guests, and a deep, fenced yard with raised garden beds. A detached brick garage with a crisp white door provides secure parking and additional storage. This property is nestled in a vibrant neighborhood, showcasing diverse architecture, mature trees, and convenient sidewalks, all contributing to an exceptional living experience.
- Listing Status:
- Active
- Data Last Updated:
- August 8, 2026 at 7:20AM
- Listing Office:
- RE/MAX Real Estate : (610) 691-6100
- MLS ID:
- 779817
- General: FencePorch
- Style: BungalowRanch
- Parking: DetachedGarage
- Roofing: AsphaltFiberglass
- General: BrickBrick Veneer1
- Originating MLS: HIGH_LHI
- School District: Bethlehem
- County: Lehigh
- Zoning: MHDR642720300926-1
- Fencing: Yard Fenced
- Utilities: 150 Amp ServiceCircuit Breakers
- Water: Public
- Sewer: Public Sewer
- Source: HIGH_LHI
- Ownership: Fee Simple
This listing courtesy of RE/MAX Real Estate
Monthly Payment
- Principal & Interest $
- Property Taxes $
- Home Insurance $
- VA Funding Fee $

 New - 2 days ago