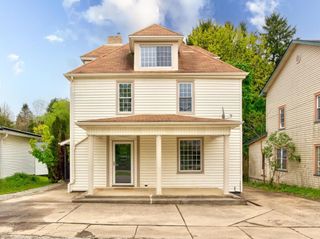
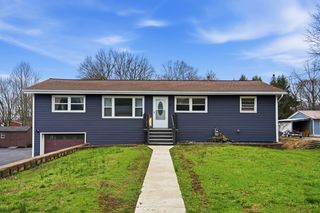
326 Virginia Ave, Franklin Twp, PA 16117
- 3 beds |
- 2 baths |
- 1,728 sqft
 Single-Family Home
  Built in 1920
  0.35acre lot
 —— car garage
  $161/sqft
  Listed 26 days ago
Property Description
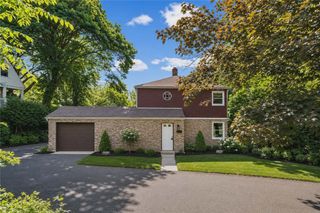
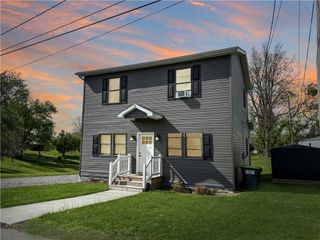
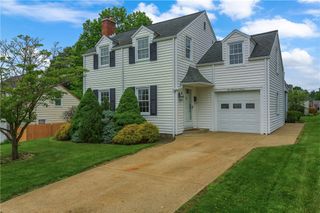
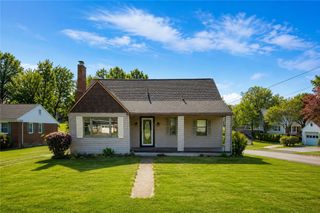
Welcome home to this beautifully maintained 3-bedroom, 2-bath residence featuring timeless character and modern comfort. The inviting living area showcases gorgeous hardwood floors, a cozy gas fireplace, and stunning leaded glass windows that add distinctive curb appeal and natural light. Enjoy year-round relaxation in the bright family room or step outside to the private patio, beautifully accented with colorful flowers and landscaping. The hot tub is nestled within its own secluded area, enhanced by a privacy wall that creates a peaceful retreat for relaxing and entertaining. The spacious eat-in kitchen offers plenty of room for family meals and gatherings, and all appliances are included for a move-in-ready experience. Pantry for extra storage and organization and a laundry chute from bedroom to basement for your convenience. Additional highlights include central air conditioning for comfort in every season, generous living spaces, and classic architectural details throughout. Whether you're entertaining guests or enjoying a quiet evening at home, this property offers the perfect blend of charm, convenience, and comfort. Inclusions: Kitchen refrigerator, electric stove, dishwasher, microwave, disposal, garage door opener, window treatments, washer, dryer, basement refrigerator, basement freezer, hot tub,
- Listing Status:
- Active
- Data Last Updated:
- July 6, 2026 at 3:19PM
- Listing Office:
- BERKSHIRE HATHAWAY THE PREFERRED REALTY : 724-776-3686
- Listing Agent:
- Stephanie Adler : 724-776-3686
- MLS ID:
- 1757921

- General: Hot Tub
- Style: Cape CodTwo Story
- Pool: None
- Parking: DetachedGarageOff StreetGarage Door Opener
- Roofing: Asphalt
- Windows: Window Treatments
- General: 2
- Originating MLS: WESTPENN_WPN
- School District: Riverside
- County: Beaver
- Water: Public
- Sewer: Public Sewer
- Source: WESTPENN_WPN
This listing courtesy of Stephanie Adler , BERKSHIRE HATHAWAY THE PREFERRED REALTY
Monthly Payment
- Principal & Interest $
- Property Taxes $
- Home Insurance $
- VA Funding Fee $