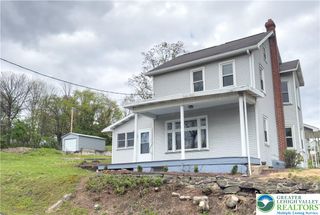
341 Fairview Street, Franklin Twp, PA 18235
- 4 beds |
- 2 baths |
- 1,894 sqft
 Single-Family Home
  Built in 1890
  0.4acre lot
 2 car garage
  $147/sqft
  Listed 20 days ago
Property Description
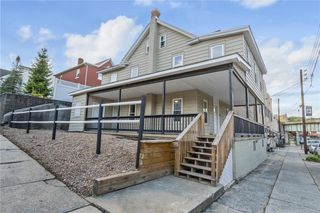
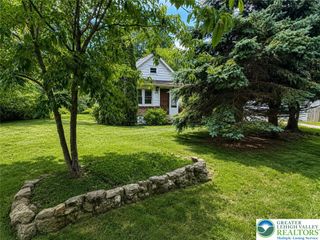
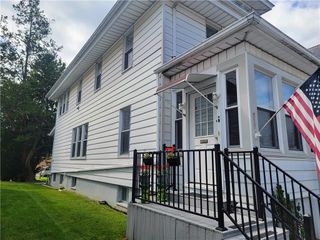
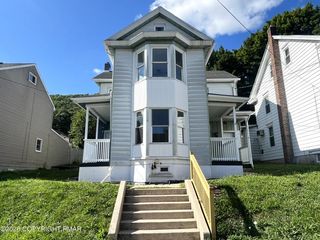
Tucked away in the Union Hill section of Franklin Township, this spacious Colonial home awaits its new owner! Offering plenty of room both inside and out, this home combines original character with thoughtful updates and flexible living space. The first floor features beautiful original charm in the living room, which flows seamlessly from one room to the next and into the formal dining room, complete with built-in cabinetry and an additional staircase leading to the second floor. A conveniently located half bathroom is just off the living room. The updated eat-in kitchen provides plenty of space for everyday meals and gatherings and leads to the laundry/mudroom, with easy access to the rear yard. The second floor offers three bedrooms plus an additional versatile room that could be used as a fourth walk-through bedroom, home office, or flex space. The full bathroom is conveniently located near the rear staircase and provides easy access to the fourth bedroom. A walk-up, unfinished attic offers endless possibilities for storage or future additional living space. Step outside and enjoy the covered front porch with beautiful mountain views, along with a generous side and rear yard featuring a gazebo and swing set. Rear structure with two car garage and workshop space has endless potential but needs work. There is plenty of room to entertain, garden, relax, or create your own outdoor retreat. With its combination of original character, updates, flexible living space, and expansive outdoor areas, this property offers an exciting opportunity to make it your own. Conveniently located near Routes 248 and 209 and just minutes from the PA Turnpike and historic Jim Thorpe, you'll have easy access to restaurants, shopping, outdoor recreation, and the area's many popular attractions. Must See,,,Call today to schedule your own private showing!
- Listing Status:
- Active
- Data Last Updated:
- September 24, 2026 at 7:20AM
- Listing Office:
- Mountain Vista Real Estate : (570) 325-8788
- MLS ID:
- 783341
- General: PorchGazeboWorkshop
- Style: ColonialFarmhouse
- Other Structures: GazeboWorkshop
- Parking: DrivewayOff StreetOn Street
- Roofing: AsphaltFiberglass
- General: Aluminum SidingAsbestos2
- Originating MLS: HIGH_LHI
- School District: Lehighton
- County: Carbon
- Zoning: R70E-11-10
- View: Mountain(s)View
- Utilities: 200+ Amp Service
- Water: Public
- Sewer: Public Sewer
- Source: HIGH_LHI
- Ownership: Fee Simple
This listing courtesy of Mountain Vista Real Estate
Monthly Payment
- Principal & Interest $
- Property Taxes $
- Home Insurance $
- VA Funding Fee $

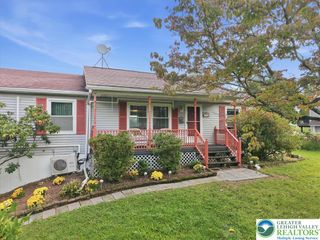
 New - 1 day ago