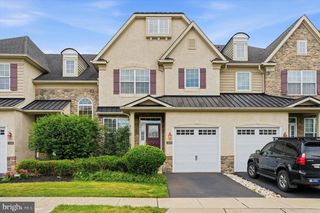
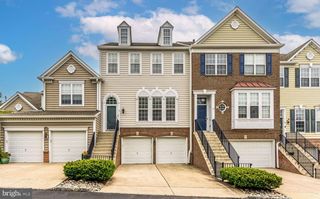
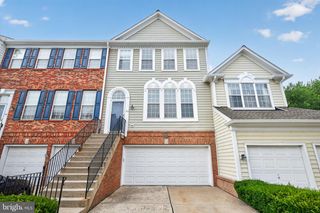
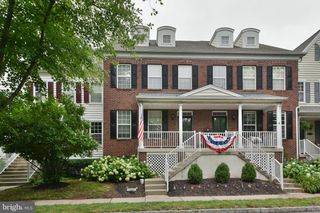
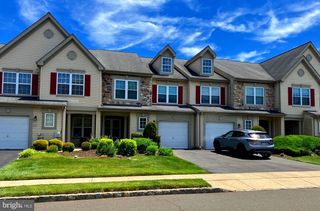
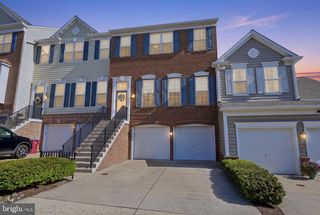
2394 ROSEMONT TER, Furlong, PA 18925
- 3 beds |
- 3 baths |
- 1,917 sqft
 Town Home
  Built in 2004
  —— sqft lot
  1 car garage
  $320/sqft
  Listed 6 days ago
Property Description
Welcome to 2394 Rosemont Terrace, a meticulously maintained townhouse nestled in the highly sought-after Heritage Center community. Spanning approximately 1,917 square feet of bright, open living space, this 2004-built home features 3 bedrooms, 2.5 bathrooms. Step inside to gorgeous hardwood floors flowing throughout an airy floor plan, anchored by a cozy living area with a gas fireplace. Upstairs you will find a spacious master suite with a walk in closet and upgraded en suite bathroom, laundry room, and two additional bright and spacious bedrooms. A fully finished basement adds significant living space, ideal for a family media room, home gym, or a quiet office setup. Relax on the back deck overlooking an expansive open green area in the backyard. Community amenities include a modern club house and fitness center, outdoor pool, tennis courts, and on site daycare. This home provides an easy commute to Philadelphia and New Jersey and a 10 minute drive will bring you to the heart of the Doylestown borough. Situated in the award-winning Central Bucks School District, with Bridge Valley Elementary School a short walk away, this property offers the perfect blend of modern upgrades, convenience, and low-maintenance luxury.
- Listing Status:
- Active
- Date Added:
- August 2, 2026
- Data Last Updated:
- August 8, 2026 at 7:16AM
- Listing Office:
- Kurfiss Sotheby's International Realty : 2157943227
- Listing Agent:
- Kathleen Kolbe : 9499406980
- MLS ID:
- PABU2127546

- General: SidewalksTennis Court(s)Above Grade
- Style: Traditional
- Other Structures: DeckPatio
- General: Frame2Concrete Perimeter
- HOA Amenities: Club HouseFitnessCenterPool - OutdoorTennis CourtsCommon Area MaintenanceLawn MaintenanceSnow RemovalTrashPool(s)Health Club210.0Monthly
- Originating MLS: BRIGHT_MAIN
- School District: CENTRAL BUCKS
- County: BUCKS-PA
- Zoning: RESIDENTIAL06-008-030-139
- Water: Public
- Sewer: Public Sewer
- Source: BRIGHT_MAIN
This listing courtesy of Kathleen Kolbe , Kurfiss Sotheby's International Realty
Monthly Payment
- Principal & Interest $
- Property Taxes $
- Home Insurance $
- VA Funding Fee $