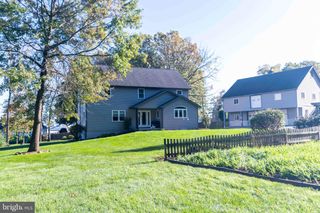
5450 LINCOLN HWY, Gap, PA 17527
- 4 beds |
- 2 baths |
- 2,230 sqft
 Single-Family Home
 Built in 1830
 5.6acre lot
 2 car garage
 $269/sqft
 Listed 7 days ago
Property Description
PUBLIC SEWER! Beautifully updated farmhouse on 5.6 Acres — timeless character, modern updates & breath-taking country Sunsets! --- Step into a piece of Lancaster County history! Situated on approximately 5.6 acres of open land and mature woods, this charming farmhouse offers a wonderful combination of historic character, modern improvements, and country living. --- From the beautiful exposed stonework on the main house to the original hardwood floors, exposed wooden beams, and original doors and hardware, this home is filled with authentic details that simply cannot be replicated. Fresh paint throughout the entire interior brings new life to the historic spaces while preserving their timeless appeal. --- Inside, you’ll find four bedrooms plus a nursery, one full and one half bathroom, and a beautifully updated kitchen featuring refreshed cabinetry, new quartz countertops, new flooring, and new appliances. A wood-burning stove adds warmth and character while providing supplemental heat to keep energy costs down. --- Significant improvements include a new main electrical service with a new line from the street and new breakers, selected plumbing replacements, a new flat roof over the mudroom, new attic insulation, new paved driveway and exterior improvements. A new water heater will be installed planned prior to settlement. --- The home also features abundant basement storage with a separate exterior entrance, providing convenient access for storage, equipment, and projects. The spacious driveway offers ample off-street parking. --- Outside, the 5.6-acre property offers a beautiful mix of open space and mature woods, a traditional barn with storage and project potential, and a separate shed equipped with a 100-amp electrical panel—ideal for hobbies, equipment, or workshop use. --- Enjoy breathtaking country sunsets and the distinctive charm of this historic Lancaster County setting. --- With PUBLIC SEWER, private well water, significant mechanical updates, and acreage that’s increasingly difficult to find, this farmhouse offers a special opportunity to own a piece of history!
- Listing Status:
- Active
- Data Last Updated:
- November 19, 2026 at 7:18AM
- Listing Office:
- RE/MAX Main Line - Malvern : 6106409300
- Listing Agent:
- Ron C Vogel : 4848837008
- MLS ID:
- PALA2098794

- General: Outbuilding(s)Above GradeBelow Grade
- Style: Farmhouse/National FolkTraditional
- Other Structures: Patio
- General: StoneVinyl Siding2Stone
- Originating MLS: BRIGHT_MAIN
- School District: PEQUEA VALLEY
- County: LANCASTER-PA
- Zoning: RESIDENTIAL560-02885-0-0000
- View: Garden/Lawn
- Water: Well
- Sewer: Public Sewer
- Source: BRIGHT_MAIN
This listing courtesy of Ron C Vogel , RE/MAX Main Line - Malvern
Monthly Payment
- Principal & Interest $
- Property Taxes $
- Home Insurance $
- VA Funding Fee $