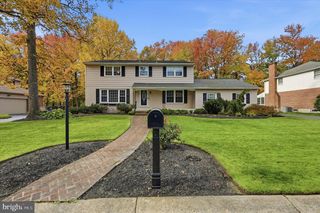
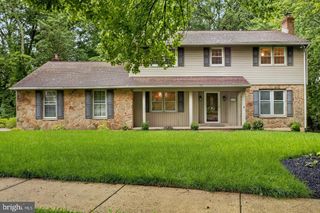
3392 GARNET MINE RD, Garnet Valley, PA 19060
- 3 beds |
- 2 baths |
- 2,460 sqft
 Single-Family Home
 Built in 1950
 0.57acre lot
 —— car garage
 $232/sqft
 Listed 19 days ago
Property Description
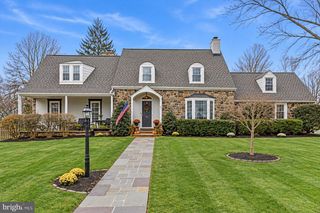
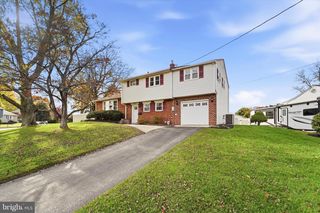
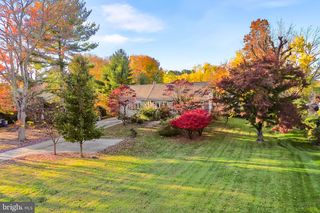
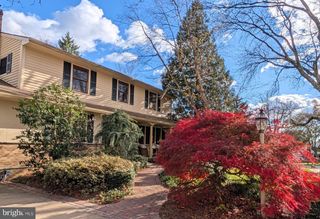
Welcome to 3392 Garnet Mine Road, a stunning, completely renovated ranch-style home tucked away in a quiet Bethel Township neighborhood! No detail has been overlooked in this top-to-bottom transformation. The main floor features an inviting living area and family room anchored by a magnificent floor-to-ceiling brick fireplace with a rustic wood mantel. Prepare to be impressed by the fully updated kitchen, boasting crisp white shaker cabinets, sleek black hardware, high-end quartz countertops, and a wide pass-through breakfast bar built for easy hosting. Beautiful wide-plank flooring runs seamlessly throughout the home, leading down to a partially finished basement. This expansive lower level drastically increases your living footprint, offering a spacious recreational room perfect for entertaining and a convenient second full bathroom. Head outside to relax or host in your large backyard, an absolute paradise perfect for summer gatherings and outdoor fun. Enjoy the peace and quiet of this neighborhood while remaining close to everything. This home sits just minutes from parks, farmers markets, local dining and major commuter routes. Don't wait! Experience 3392 Garnet Mine Road in person today!
- Listing Status:
- Active
- Date Added:
- October 30, 2026
- Data Last Updated:
- November 19, 2026 at 3:17AM
- Listing Office:
- Ignite Realty Group : 4842245662
- Listing Agent:
- Ignacio E Patricio : 4846494248
- MLS ID:
- PADE2125768

- General: Above GradeBelow Grade
- Style: Ranch/Rambler
- Other Structures: PorchPatio
- Roofing: Shingle
- General: Vinyl Siding1BlockConcrete Perimeter
- Originating MLS: BRIGHT_MAIN
- School District: GARNET VALLEY
- County: DELAWARE-PA
- Zoning: RESID03-00-00277-00
- Utilities: 100 amp service
- Water: Well
- Sewer: Public Sewer
- Source: BRIGHT_MAIN
This listing courtesy of Ignacio E Patricio , Ignite Realty Group
Monthly Payment
- Principal & Interest $
- Property Taxes $
- Home Insurance $
- VA Funding Fee $